
Views - Primary on Main
Address
5141 Cedar Crossing Road, Uvalda, GA
Price
$ 1,250,000
Property Attributes
- MLS#2001911
- TypeSingle Family
- Listing Status Active
- CountyToombs
- CityUvalda
- AreaOther Counties
- NeighborhoodNo Recorded Subdivision
- Zip30473
- StyleTraditional
- Year Built2017
- Taxes$ 7589
- Price$ 1,250,000
- Bedrooms4
- Full Bathrooms3
- Half Bathrooms2
- Sqr Footage3710
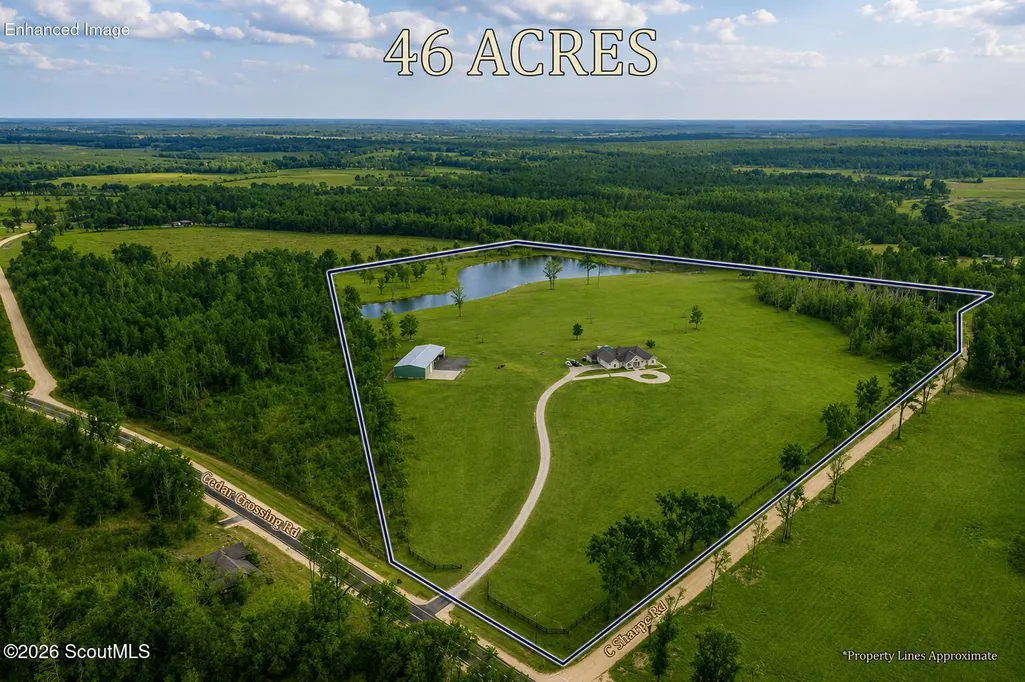
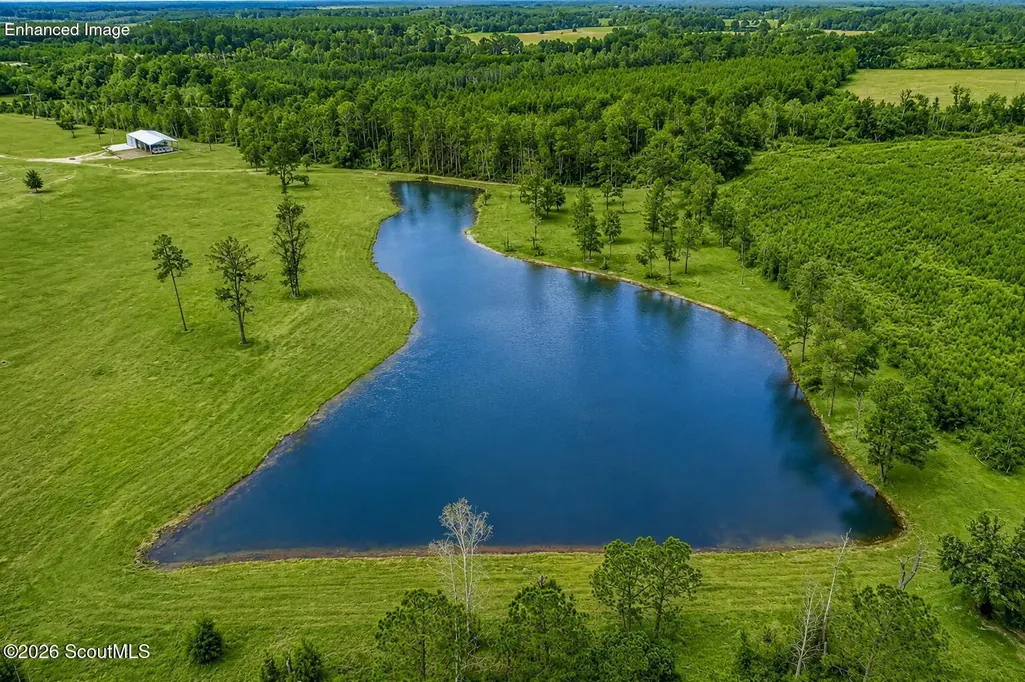
- Lot Size45.93 Acres
Data Source:
Golden Isles AOR (MYGIAR)
Property Description
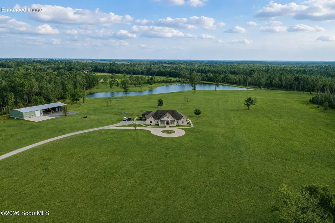
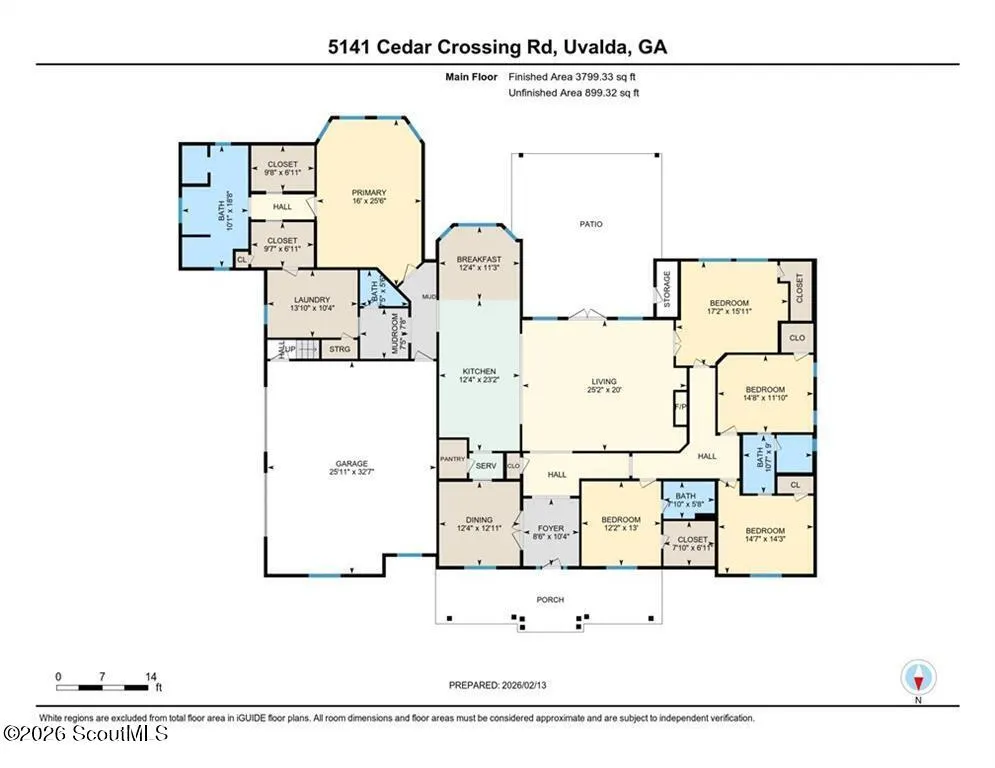
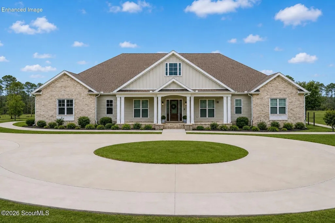

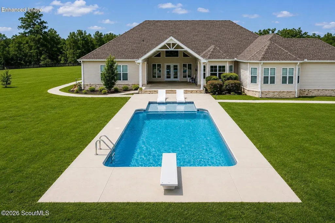
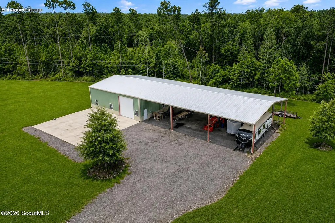
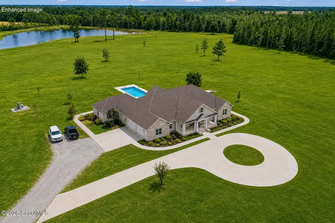
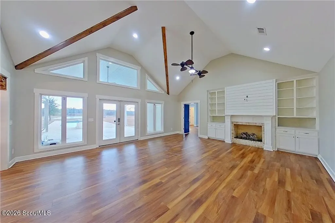
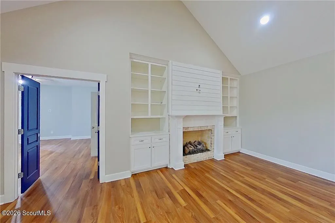
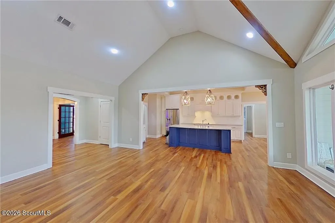
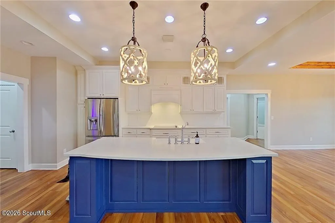
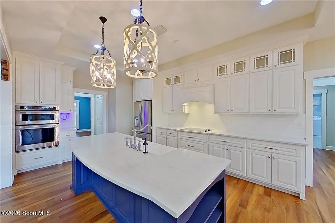
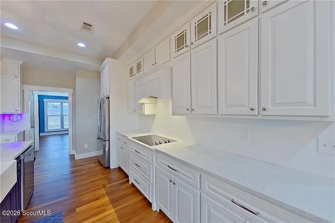
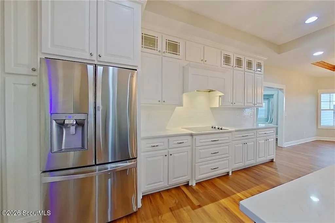
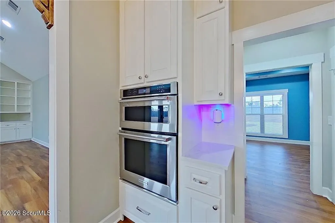
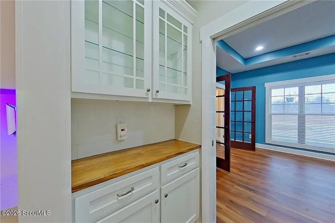
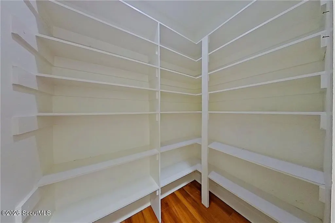
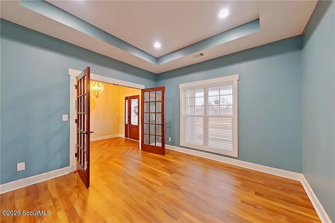
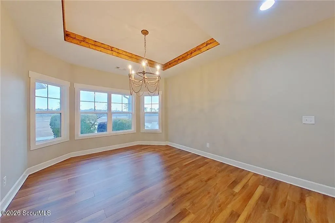
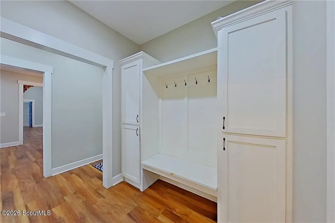
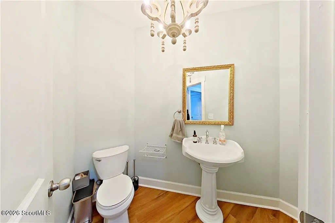
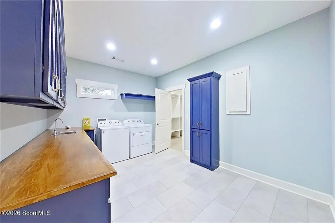
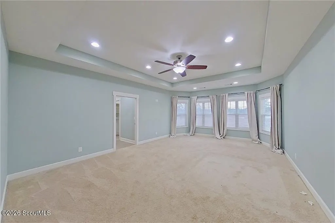
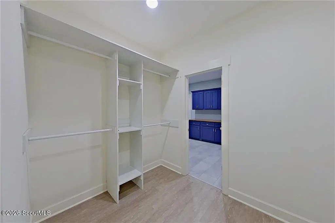
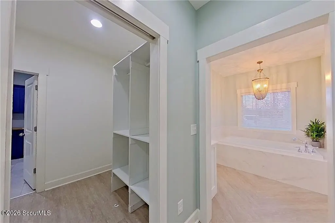
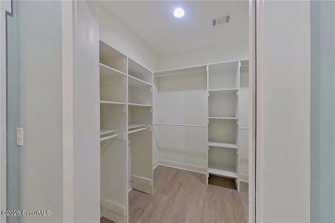
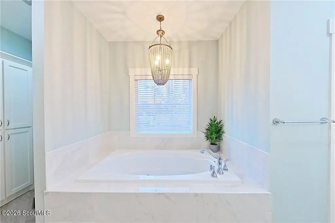
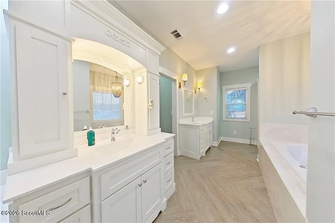
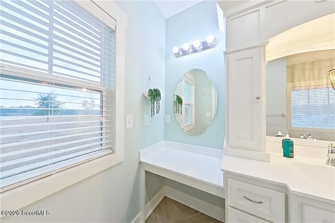
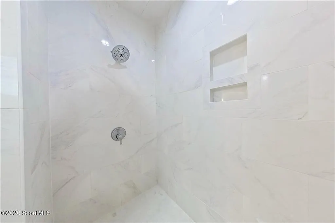
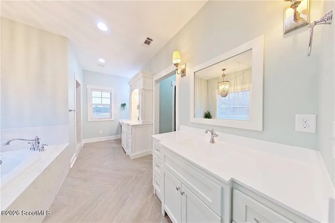
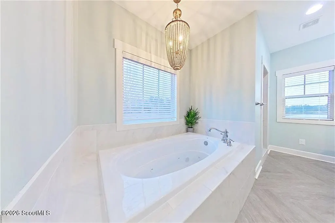
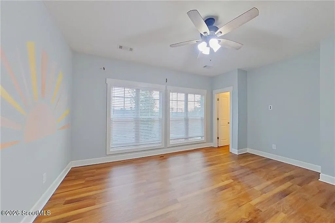
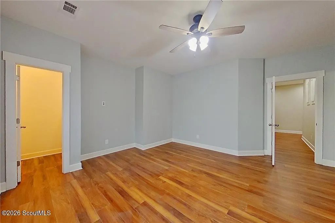
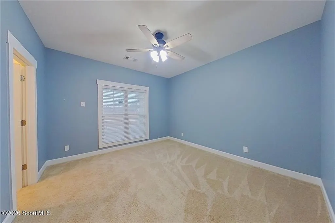
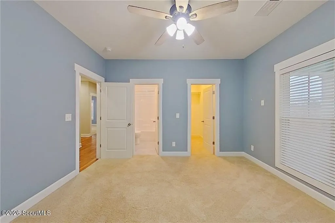
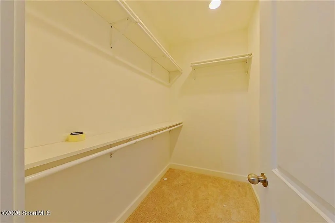
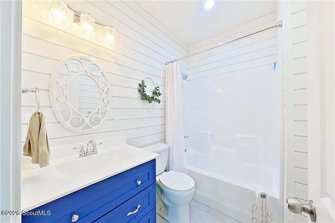
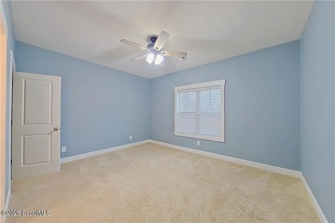
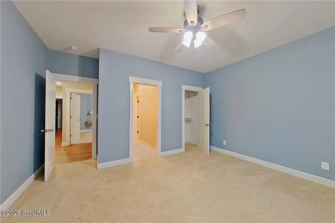
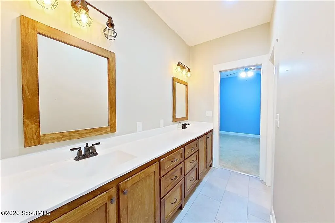
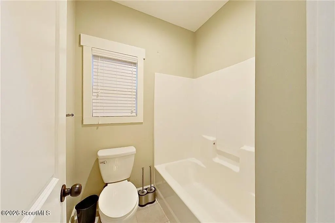
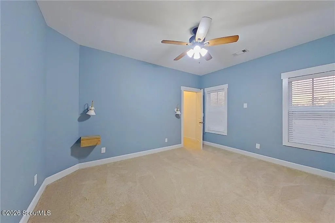
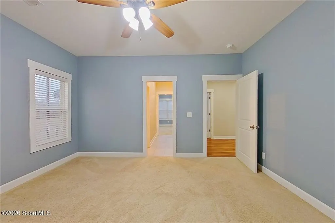
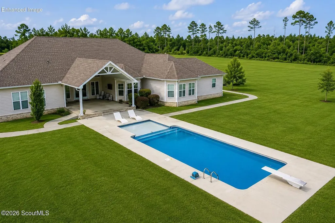
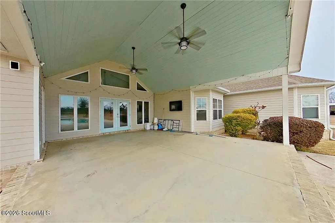
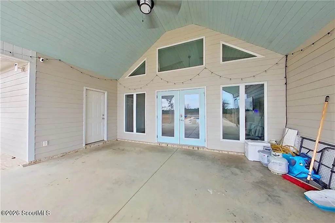
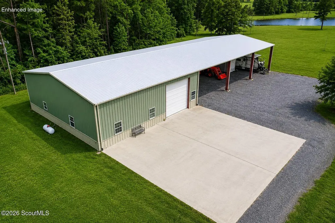
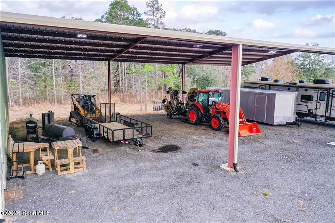
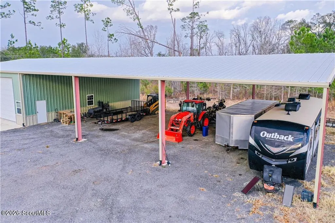
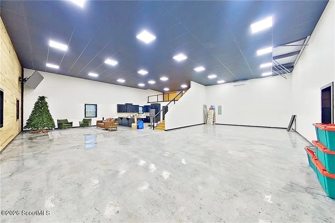
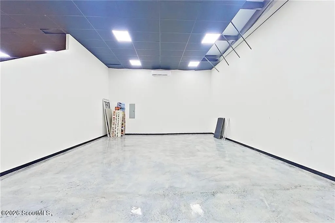
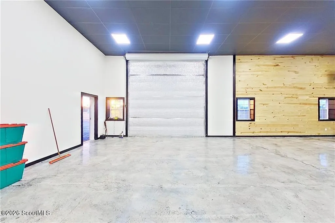
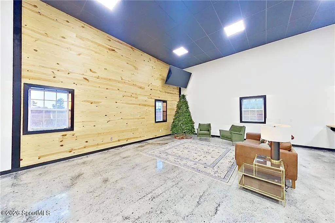
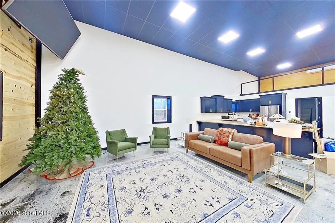
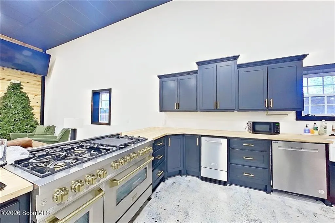
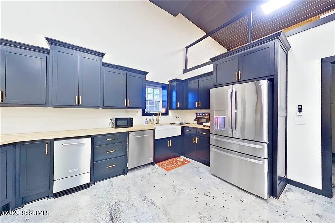
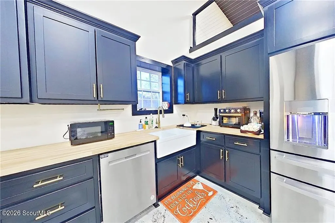
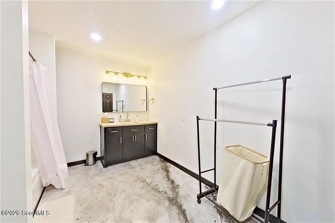
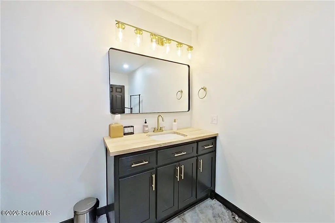
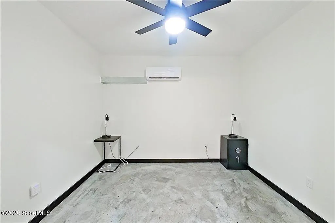
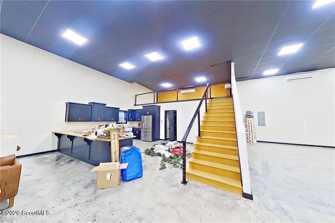
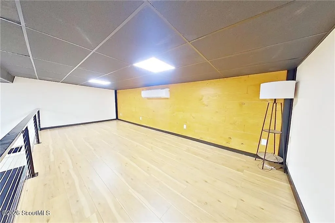
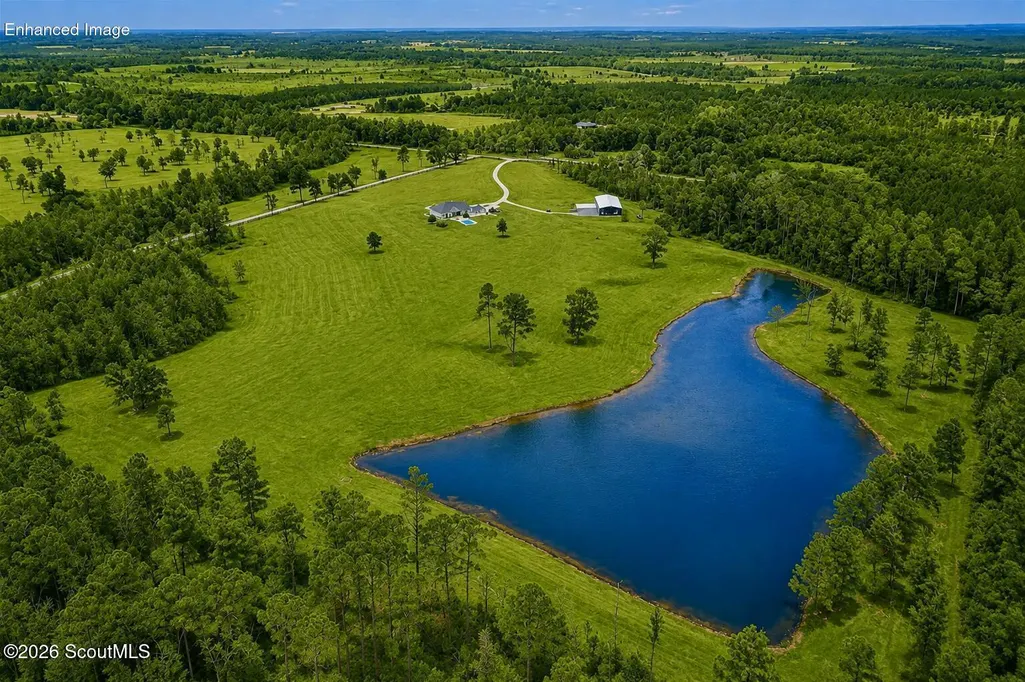
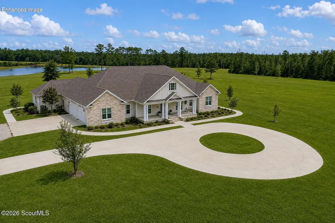
Welcome to this exceptional estate in Toombs County, GA, situated on 45.93+/- acres overlooking a picturesque 5+/- acre pond. This custom-built home offers 3,710 square feet of thoughtfully designed living space with 4 bedrooms, 3 full baths, and 2 half baths, blending comfort, functionality, and upscale finishes throughout. The spacious master ensuite is a true retreat, while the chef's kitchen is equipped with all the appliances you need, along with a butler's pantry, walk-in pantry, and ample dining space ideal for hosting. The living room features a cozy gas log fireplace with built-in shelving, creating a warm and inviting atmosphere. In addition to three guest bedrooms, the home includes a dedicated office and a flex room that could easily serve as a fifth bedroom. A unique highlight is the 360-degree walkway surrounding the home, offering beautiful views from every angle. Step outside to the expansive vaulted covered patio with an outdoor half bath—perfect for outdoor entertaining while enjoying the inground saltwater pool. The property also includes an impressive barndominium shop featuring a 50x50 finished living space with an upscale kitchen, loft bedroom, full bath, second bedroom, living room, and additional storage. The shop is complemented by a 50x75 covered area, ideal for equipment, vehicles, or hobbies. The rolling acreage has already been cleared and stumped by the current owner, saving the next owner significant time and expense. Additional land is available. Call today for more information on this truly one-of-a-kind property!
| Price History | |
|---|---|
| 8/17/2026 | Listed $1,250,000 |
General Features
| Living Area | 3710 |
|---|---|
| Sewer | Septic Tank |
| Heating | Central,Electric |
| Cooling | Central Air,Electric |
| Utilities | Electricity Connected,Propane,Propane Tank Leased,Underground Utilities |
| Possession | Close Of Escrow |
| Roof | Asphalt |
| Appliances | Cooktop,Dishwasher,Double Oven,Electric Range,Range Hood,Refrigerator,Wall Oven |
| Garage Spaces | 2 |
| Patio/Porch Features | Covered,Deck,Front Porch,Patio |
| Architectural Style | Traditional |
| Pool Features | In Ground,Salt Water |
| Construction Materials | HardiPlank Type,Spray Foam Insulation |
| Year Built | 2017 |
| Electric | Underground |
| View | Natural Landscape |
| Stories Count | 1 |
| Property Subtype | Single Family Residence |
| Tax Year | 2025 |
| Current Use | Single Family |
| Accessibility | Therapeutic Whirlpool |
| County | Toombs |
| New Construction | false |
| Property Type | Residential |
| HOA | false |
| Attached Garage | true |
| Subdivision Name | No Recorded Subdivision |
| Garage Y/N | true |
| Other Structures | Guest House,Storage,Workshop |
| Total Rooms | 8 |
| Full Baths | 3 |
| Status | Active |
| Directions | From Downtown Alston, take Cedar Crossing Rd. Property will be down on the right. |
| City | Uvalda |
| Zoning Description | Agricultural |
| MLS Area | Other Counties |
| Lot Size Square Feet | 2000710.8 |
| Listing Terms | 1031 Exchange,Cash,Conventional,VA Loan |
| Property Attached Y/N | false |
| Tax Annual Amount | 7589.78 |
| Virtual Tour | https://unbranded.youriguide.com/5141_cedar_crossing_rd_uvalda_ga/ |
| Structure Type | House |
| Standard Status | Active |
| Legal Description | 45.93 Ac-House-Durham Mosley Rd-Tract 1 |
Interior Features
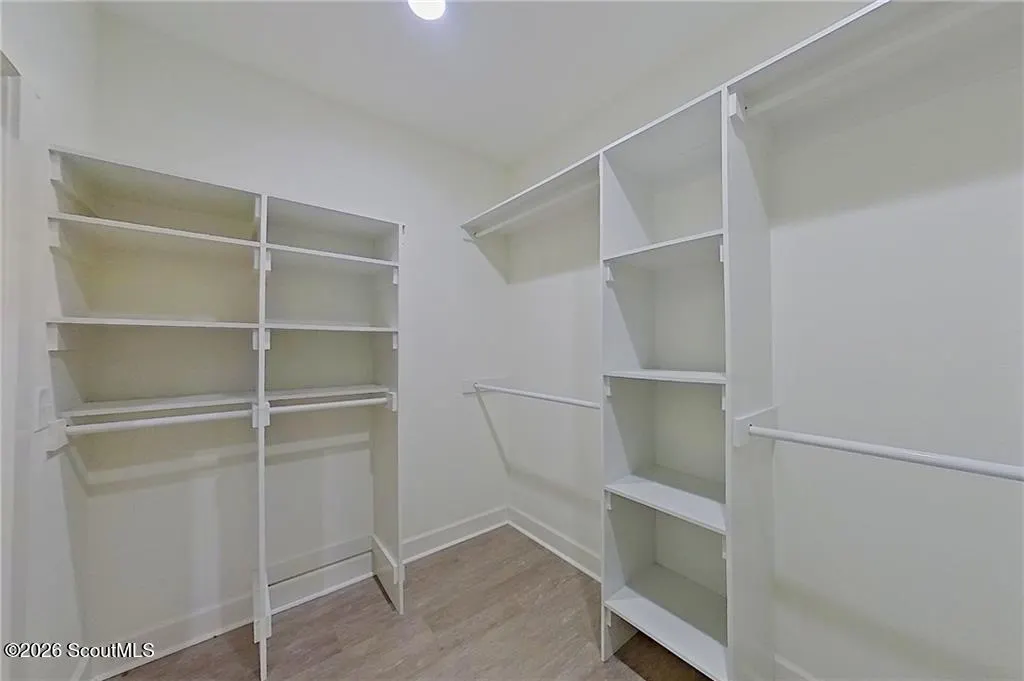
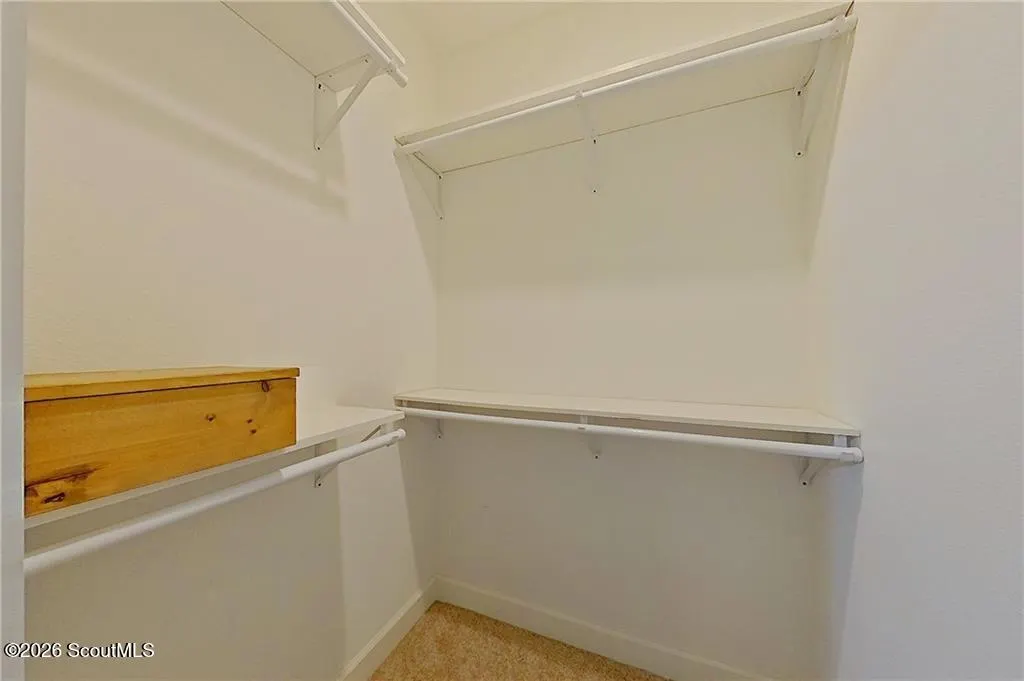
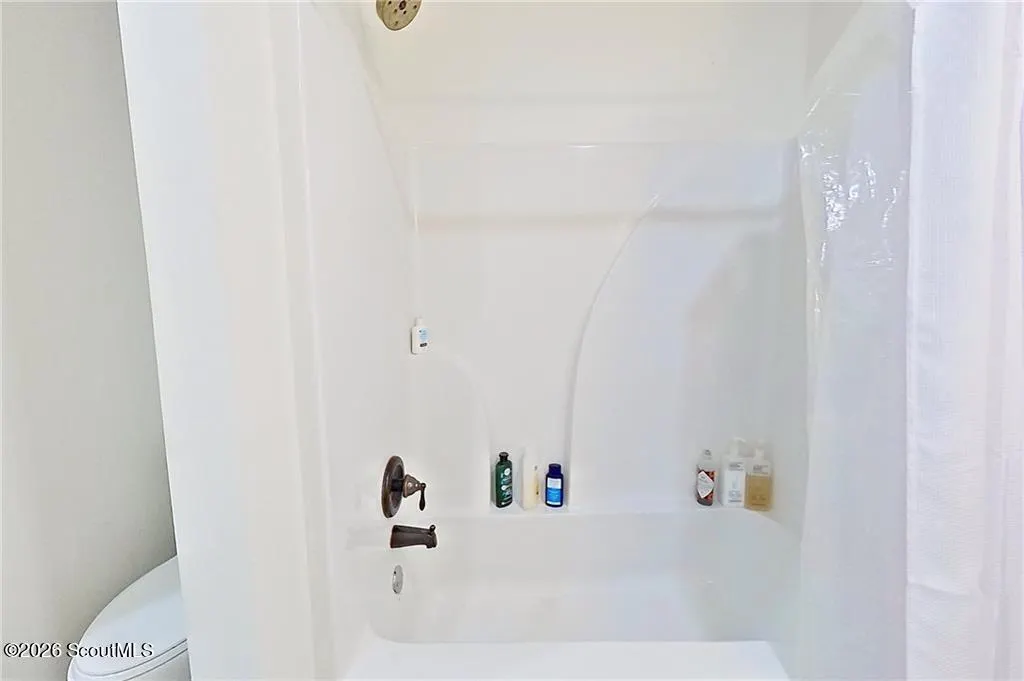
| Interior Amenities | Bookcases,Breakfast Bar,Built-in Features,Ceiling Fan(s),Coffered Ceiling(s),Crown Molding,Double Vanity,High Speed Internet,Kitchen Island,Pantry,Primary on First Floor,Primary Suite,Separate Shower,Sitting Area,Split Plan,Tray Ceiling(s),Tub/Shower Combo,Walk-In Closet(s) |
|---|---|
| Flooring | Carpet,Hardwood,Tile |
| Air Conditioning Y/N | true |
| Heating Y/N | true |
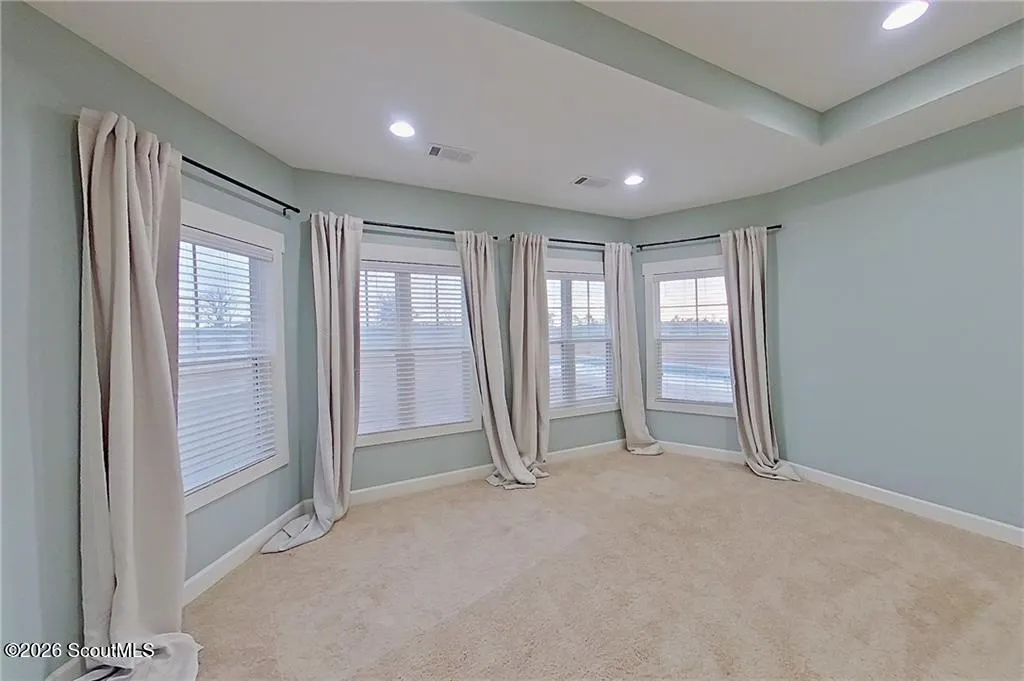
| Window Features | Bay Window(s),Double Pane Windows |
| Half Baths | 2 |
| Laundry Features | Electric Dryer Hookup,Laundry Room,Sink,Washer Hookup |
| Total Bedrooms | 4 |
| LivingAreaSource | Assessor |
| Total Baths | 5 |
Exterior Features
| Vegetation | Partially Wooded |
|---|---|
| Fencing | Partial,Split Rail,Wood |
| Parking Features | Attached,Driveway,Garage Door Opener,Paved,Storage |
| Lot Features | Back Yard,Cleared,Gentle Sloping,Open Lot,Pasture,Private,Rural,Sprinklers In Front,Sprinklers In Rear,Yard Well |
| Water Source | Private,Well |
| Lot Size Area | 2000710.8 |
| Foundation Details | Brick/Mortar,Slab |
| Spa | false |
| Lot Size Acres | 45.93 |
| Road Surface Type | Paved |
| Private Pool | true |
| Waterfront Y/N | false |
| Road Frontage Type | County Road |
| Road Responsibility | Public Maintained Road |
| Horse Y/N | true |
Amenities
- Foreclosure
- Views
- Short Sale
- New Construction
- Adult 55+
- Lease To Own
- No HOA Fees
- Furnished
- Primary On Main
- Air Conditioning
- Seller Finance
- Green
- Fixer Upper
- Horse
- Golf
- Fireplace
- Deck
- Garage
- Basement
- Pool
Property vs Single Family Average in 30473
Price
Taxes
Year Built
 The data relating to real estate for sale on this website comes in part from the Broker Reciprocity Program of the Savannah multi-List Corporation. Real Estate listings held by brokerage firms other than NextHome 180° Realty are marked with the name of the listing brokers.
Data last updated: September 12, 2026 7:49 AM UTC
All information deemed reliable but not guaranteed.
© 2026 Savannah Multi-List Corporation. All rights reserved.
The data relating to real estate for sale on this website comes in part from the Broker Reciprocity Program of the Savannah multi-List Corporation. Real Estate listings held by brokerage firms other than NextHome 180° Realty are marked with the name of the listing brokers.
Data last updated: September 12, 2026 7:49 AM UTC
All information deemed reliable but not guaranteed.
© 2026 Savannah Multi-List Corporation. All rights reserved.
 ©2026 Georgia Multiple Listing Service All information deemed reliable but not guaranteed. All properties are subject to prior sale, change or withdrawal. Neither listing broker(s) or information provider(s) shall be responsible for any typographical errors, misinformation, misprints and shall be held totally harmless. Listing(s) information is provided for consumer's personal, non-commercial use and may not be used for any purpose other than to identify prospective properties consumers may
 Golden Isles Association of REALTORS® All information deemed reliable but not guaranteed. All properties are subject to prior sale, change or withdrawal. Neither listing broker(s) or information provider(s) shall be responsible for any typographical errors, misinformation, misprints and shall be held totally harmless. Listing(s) information is provided for consumer's personal, non-commercial use and may not be used for any purpose other than to identify prospective properties consumers may be
 ©2019 Central Georgia MLS. All rights reserved.
The data related to real estate for sale on this website comes in part from the Internet Data Exchange (IDX) Program of Central Georgia MLS. IDX information is provided exclusively for consumers' personal, non-commercial use and may not be used for any purpose other than to identify prospective properties consumers may be interested in purchasing. All information provided is deemed reliable but is not guaranteed and should be independently ve
©2019 Central Georgia MLS. All rights reserved.
The data related to real estate for sale on this website comes in part from the Internet Data Exchange (IDX) Program of Central Georgia MLS. IDX information is provided exclusively for consumers' personal, non-commercial use and may not be used for any purpose other than to identify prospective properties consumers may be interested in purchasing. All information provided is deemed reliable but is not guaranteed and should be independently ve
