

Address
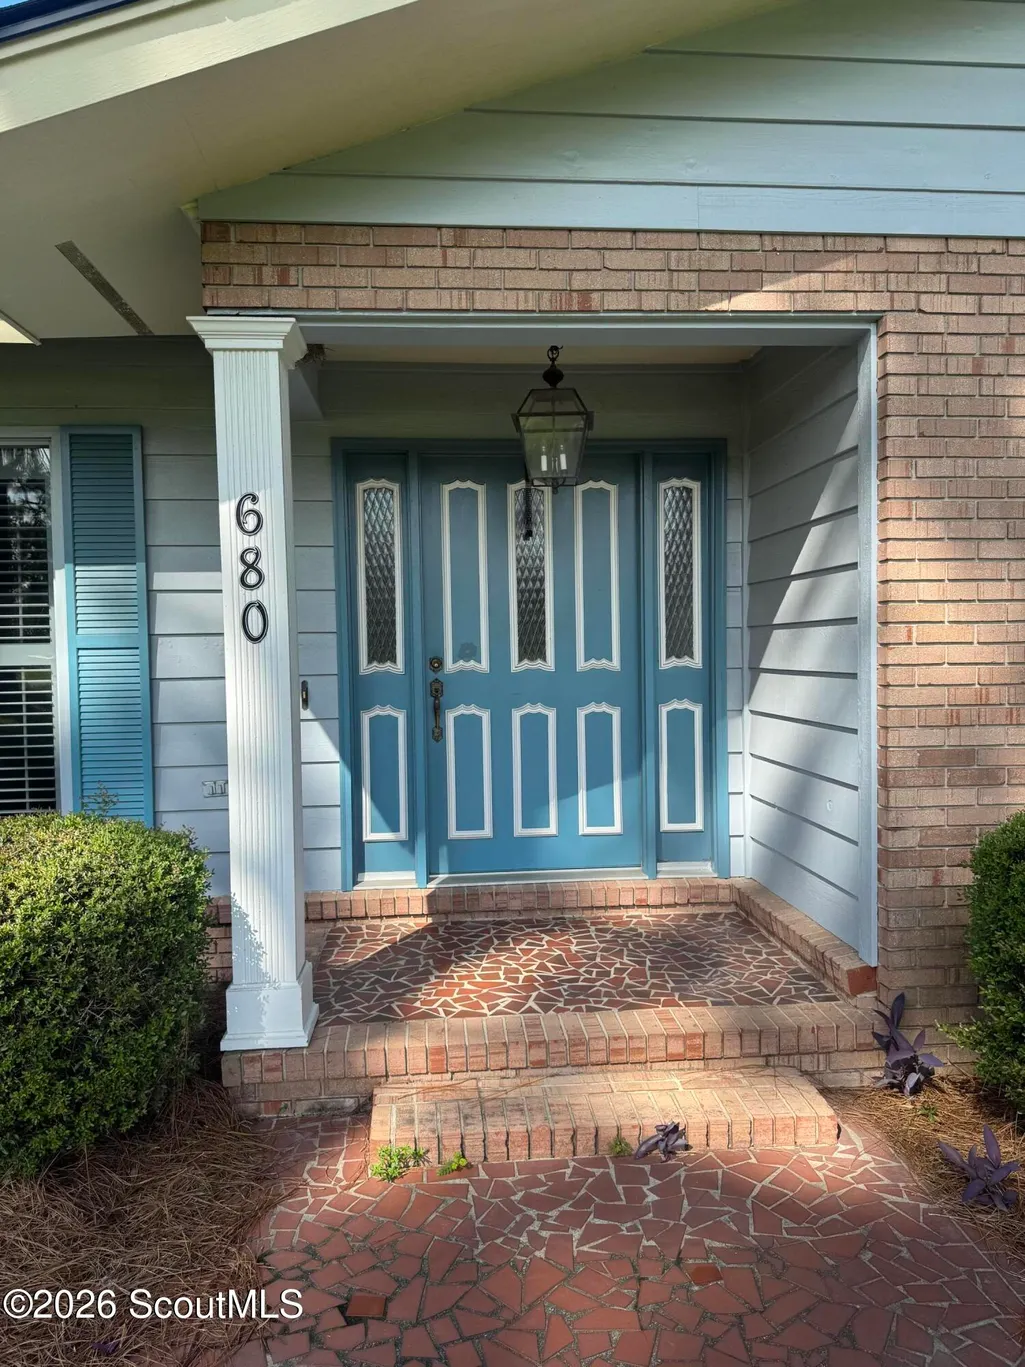
680 Harper Street, Jesup, GA
Price
$ 395,000
Property Attributes
- MLS#2002405
- TypeSingle Family
- Listing Status Active
- CountyWayne
- CityJesup
- AreaWA: Wayne County
- NeighborhoodNo Recorded Subdivision
- Zip31546
- StyleSingle Family Residence
- Year Built1984
- Taxes$ 3492
- Price$ 395,000
- Bedrooms3
- Full Bathrooms3
- Half Bathrooms1
- Sqr Footage3314
- Lot Size0.7 Acres
Data Source:
Golden Isles AOR (MYGIAR)
Property Description
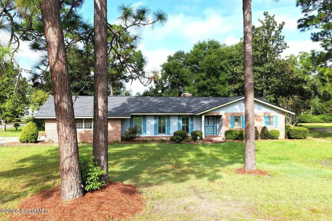
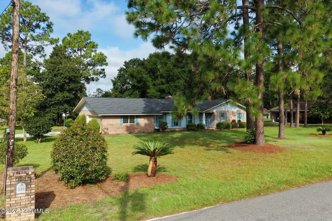
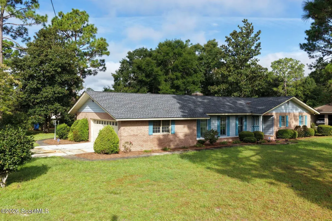
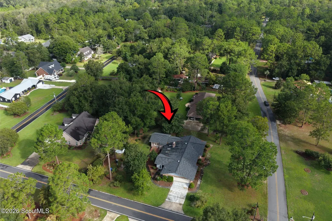
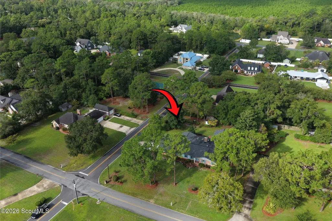
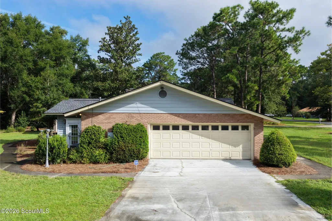
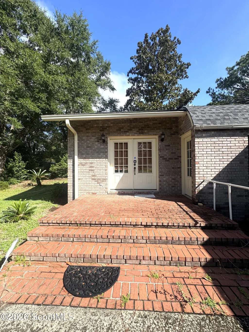
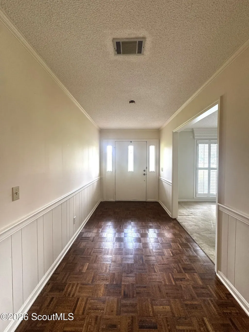
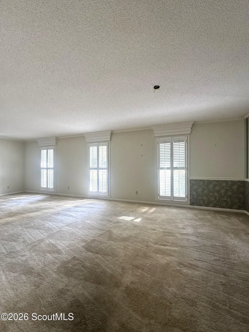
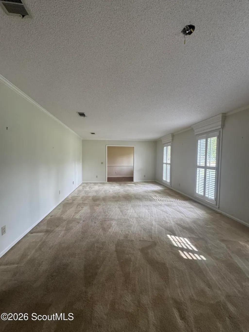
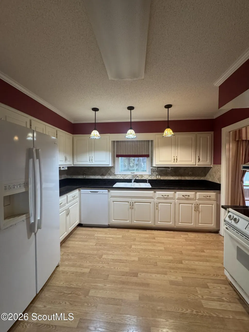
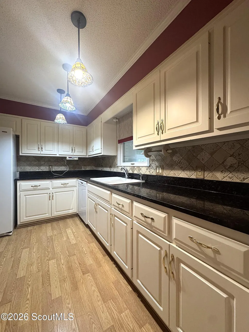
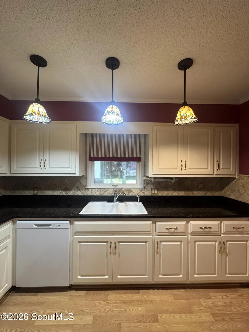
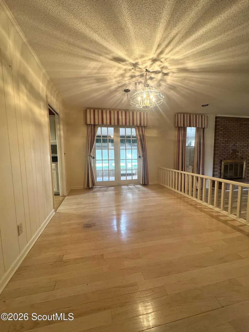
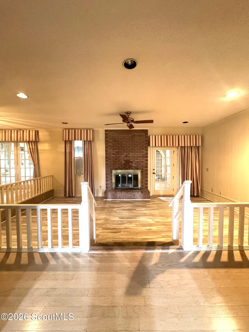
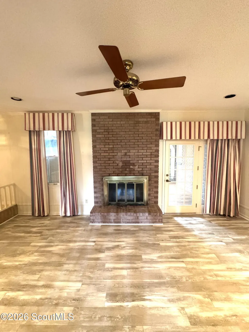
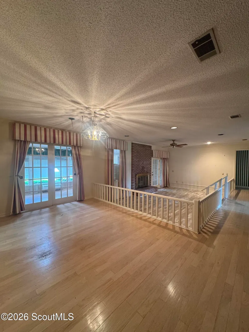
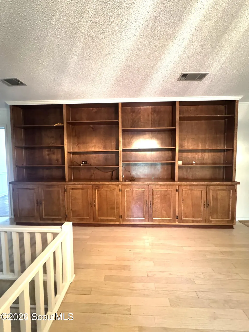
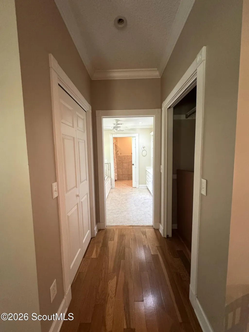
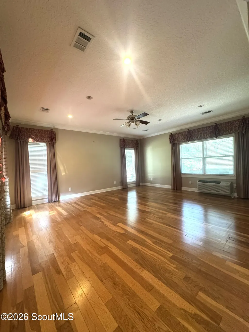
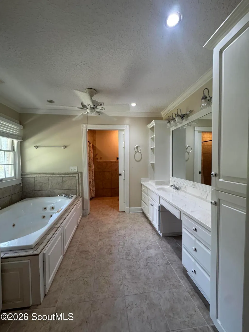
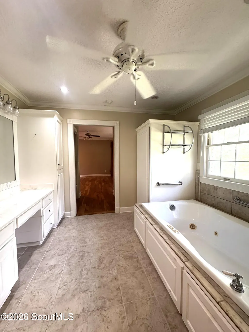
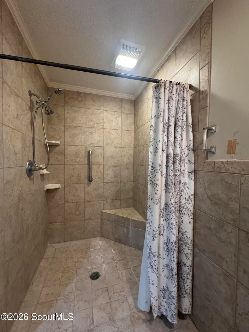
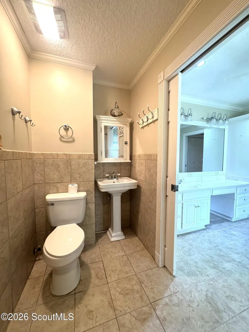
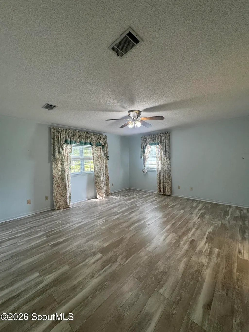
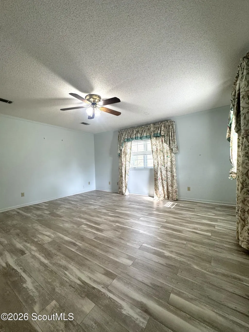
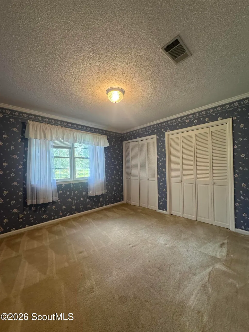
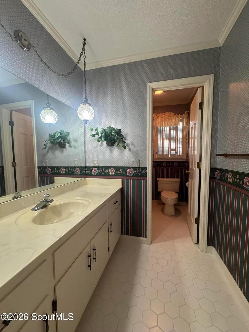
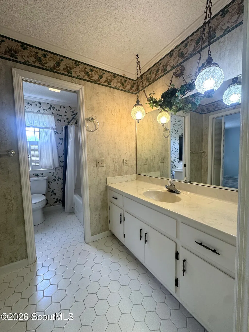
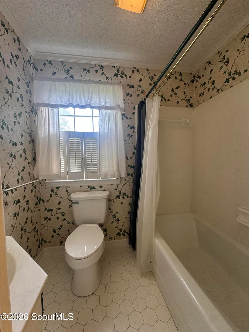
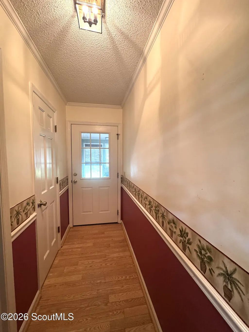
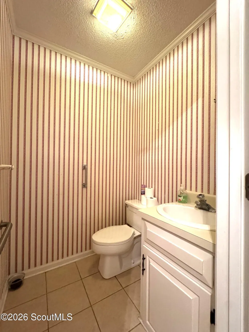
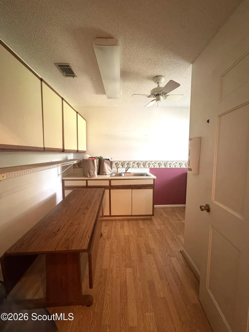
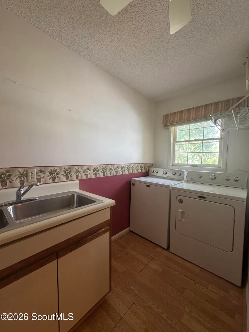
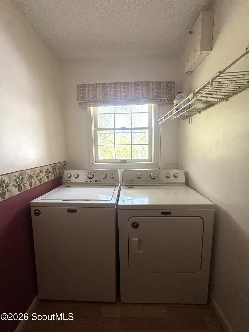
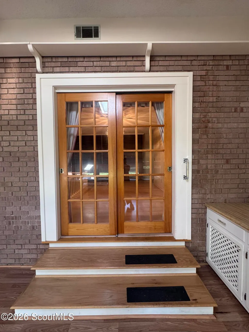
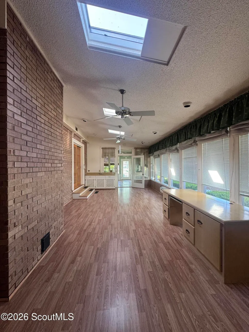
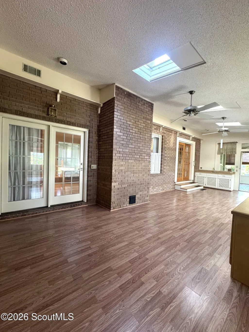
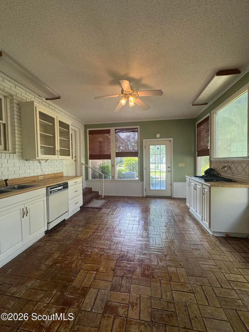
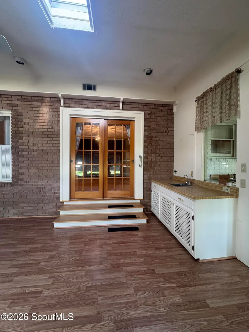
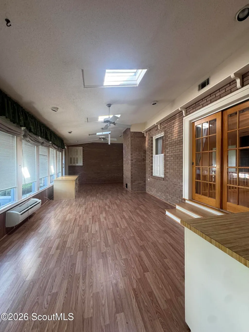
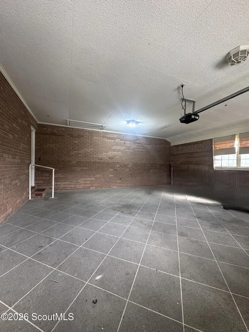
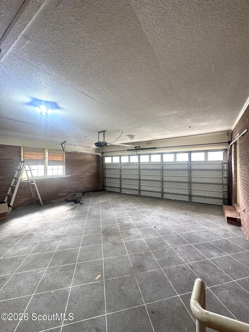
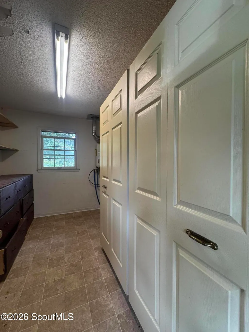
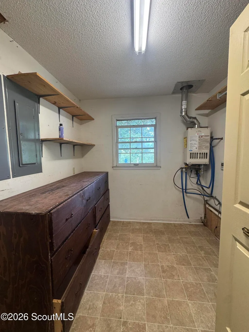
Set on a 0.7-acre corner lot, 680 Harper Street in Jesup offers 3,314 heated square feet with a blend of original character, practical updates, and flexible living space. This 3-bedroom, 3.5-bath home features original pocket doors that add timeless charm, along with a fireplace with gas logs for a cozy, welcoming touch. Two bedrooms have en-suite bathrooms, offering comfort and privacy. One is especially well suited for a mother-in-law or guest suite, complete with its own entrance, private bathroom, and stackable washer and dryer. A separate, generously sized laundry room provides a sink and abundant storage, giving you plenty of space to keep household essentials organized. The enclosed sunroom is a standout feature, with skylights bringing in natural light and a dedicated mini-split providing its own temperature control. Equipped with a gas cooktop, dishwasher, wet bar, and space for a refrigerator, this versatile room is a wonderful setting for entertaining, gathering with friends, or simply enjoying a quiet afternoon. Outside, a paved driveway leads to a two-car garage with stamped concrete flooring and additional storage room. A 14-by-8-foot storage building in the backyard offers even more room for tools, equipment, and seasonal items. A sprinkler system fed from a well on the property is a great addition. A new roof and an HVAC system approximately three years old are notable updates, and the home is wired for a generator and an alarm system. With spacious rooms, thoughtful storage, and options for hosting or multigenerational living, this home offers plenty of room to settle in and make it your own.
| Price History | |
|---|---|
| 9/9/2026 | Listed $395,000 |
General Features
| Living Area | 3314 |
|---|---|
| Sewer | Public Sewer |
| Possession | Close Of Escrow |
| Roof | Shingle |
| Appliances | Dishwasher,Dryer,Microwave,Oven,Range,Refrigerator,Wall Oven,Washer,Washer/Dryer Stacked |
| Garage Spaces | 2 |
| Construction Materials | Brick |
| Year Built | 1984 |
| Stories Count | 1 |
| Property Subtype | Single Family Residence |
| Tax Year | 2025 |
| Accessibility | Accessible Full Bath,Accessible Shower(s) |
| County | Wayne |
| New Construction | false |
| Property Type | Residential |
| HOA | false |
| Attached Garage | true |
| Subdivision Name | No Recorded Subdivision |
| Garage Y/N | true |
| Other Structures | Outbuilding |
| Total Rooms | 10 |
| Full Baths | 3 |
| Status | Active |
| Directions | Starting on E Cherry St, take a slight right turn onto US 301 S. In 0.6 miles, turn right onto Devonwood Dr. In 0.3 miles, turn left onto S Palm St. In 0.2 miles, turn right onto Harper St. Property is on your left. |
| City | Jesup |
| MLS Area | WA: Wayne County |
| Lot Size Square Feet | 30492 |
| Tax Annual Amount | 3492.55 |
| Virtual Tour | https://www.propertypanorama.com/instaview/golden_isles/2002405 |
| Structure Type | House,Multi Family |
| Standard Status | Active |
| Tax Lot | 31 |
| Legal Description | no legal description given |
Interior Features
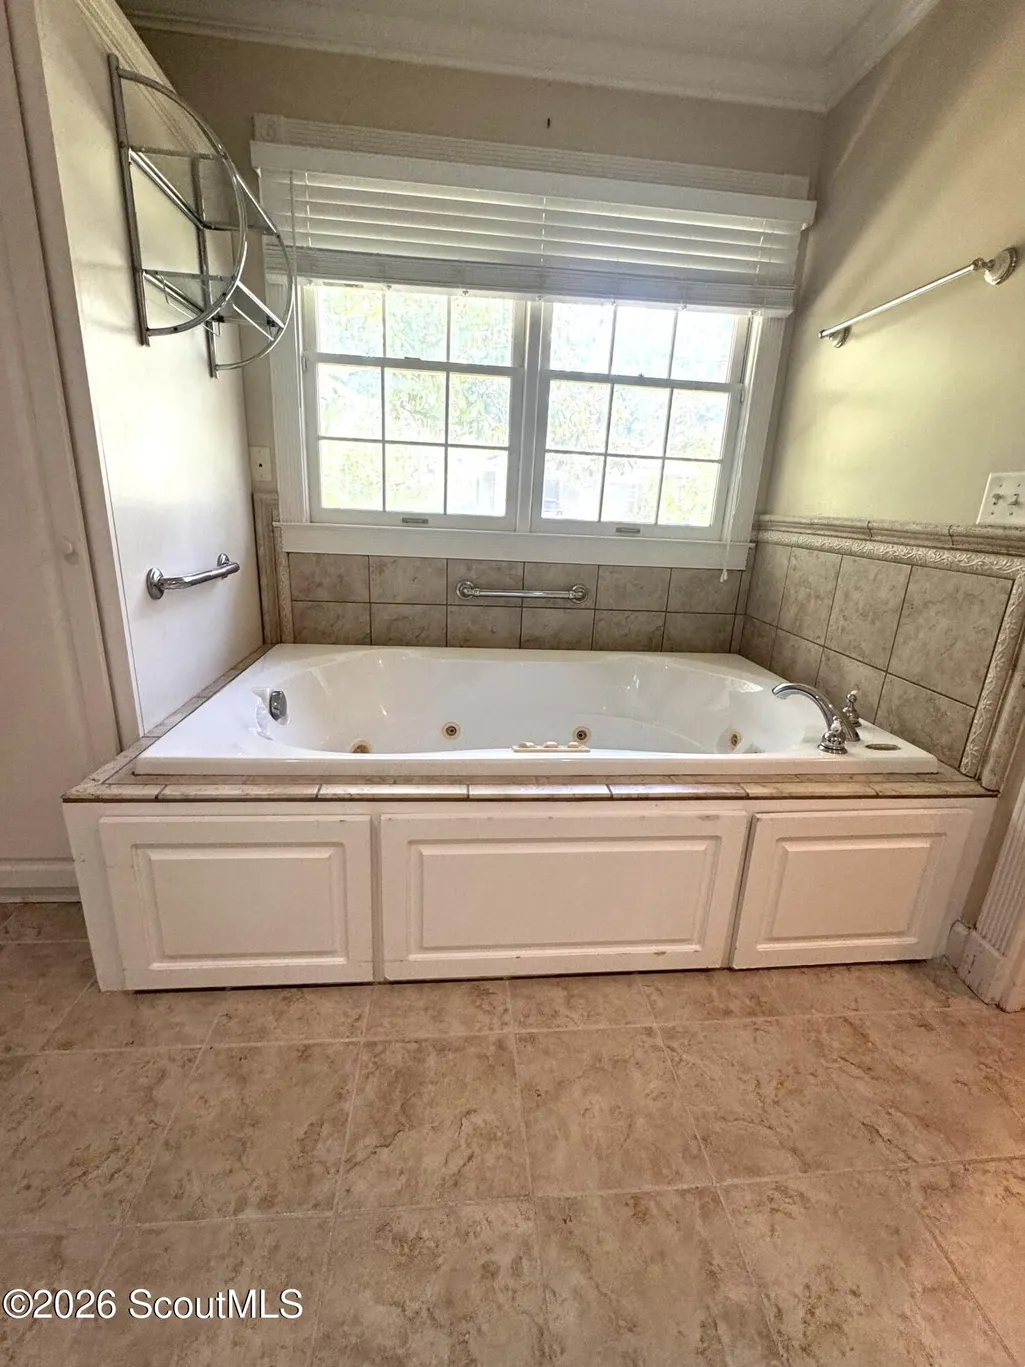
| Interior Amenities | Bookcases,Primary Suite,Soaking Tub,Walk-In Closet(s) |
|---|---|
| Total Fireplaces | 1 |
| Fireplace Features | Gas |
| Window Features | Skylight(s) |
| Fireplace Y/N | true |
| Half Baths | 1 |
| Laundry Features | Laundry Room |
| Total Bedrooms | 3 |
| Total Baths | 4 |
Exterior Features
| Parking Features | Attached,Garage Door Opener,Storage |
|---|---|
| Lot Features | Back Yard,City Lot,Corner Lot,Level,Sprinklers In Rear,Yard Well |
| Water Source | Irrigation Well,Public |
| Lot Size Area | 30492 |
| Foundation Details | Slab |
| Spa | false |
| Lot Size Acres | 0.7 |
| Road Surface Type | Paved |
| Private Pool | false |
| Waterfront Y/N | false |
| Road Frontage Type | City Street |
| Road Responsibility | Public Maintained Road |
Amenities
- Foreclosure
- Views
- Short Sale
- New Construction
- Adult 55+
- Lease To Own
- No HOA Fees
- Furnished
- Primary On Main
- Air Conditioning
- Seller Finance
- Green
- Fixer Upper
- Horse
- Golf
- Fireplace
- Deck
- Garage
- Basement
- Pool
Property vs Single Family Average in 31546
Price
Taxes
Year Built
 The data relating to real estate for sale on this website comes in part from the Broker Reciprocity Program of the Savannah multi-List Corporation. Real Estate listings held by brokerage firms other than NextHome 180° Realty are marked with the name of the listing brokers.
Data last updated: September 12, 2026 7:49 AM UTC
All information deemed reliable but not guaranteed.
© 2026 Savannah Multi-List Corporation. All rights reserved.
The data relating to real estate for sale on this website comes in part from the Broker Reciprocity Program of the Savannah multi-List Corporation. Real Estate listings held by brokerage firms other than NextHome 180° Realty are marked with the name of the listing brokers.
Data last updated: September 12, 2026 7:49 AM UTC
All information deemed reliable but not guaranteed.
© 2026 Savannah Multi-List Corporation. All rights reserved.
 ©2026 Georgia Multiple Listing Service All information deemed reliable but not guaranteed. All properties are subject to prior sale, change or withdrawal. Neither listing broker(s) or information provider(s) shall be responsible for any typographical errors, misinformation, misprints and shall be held totally harmless. Listing(s) information is provided for consumer's personal, non-commercial use and may not be used for any purpose other than to identify prospective properties consumers may
 Golden Isles Association of REALTORS® All information deemed reliable but not guaranteed. All properties are subject to prior sale, change or withdrawal. Neither listing broker(s) or information provider(s) shall be responsible for any typographical errors, misinformation, misprints and shall be held totally harmless. Listing(s) information is provided for consumer's personal, non-commercial use and may not be used for any purpose other than to identify prospective properties consumers may be
 ©2019 Central Georgia MLS. All rights reserved.
The data related to real estate for sale on this website comes in part from the Internet Data Exchange (IDX) Program of Central Georgia MLS. IDX information is provided exclusively for consumers' personal, non-commercial use and may not be used for any purpose other than to identify prospective properties consumers may be interested in purchasing. All information provided is deemed reliable but is not guaranteed and should be independently ve
©2019 Central Georgia MLS. All rights reserved.
The data related to real estate for sale on this website comes in part from the Internet Data Exchange (IDX) Program of Central Georgia MLS. IDX information is provided exclusively for consumers' personal, non-commercial use and may not be used for any purpose other than to identify prospective properties consumers may be interested in purchasing. All information provided is deemed reliable but is not guaranteed and should be independently ve
