
New Construction - Primary on Main - Eco Friendly
Address
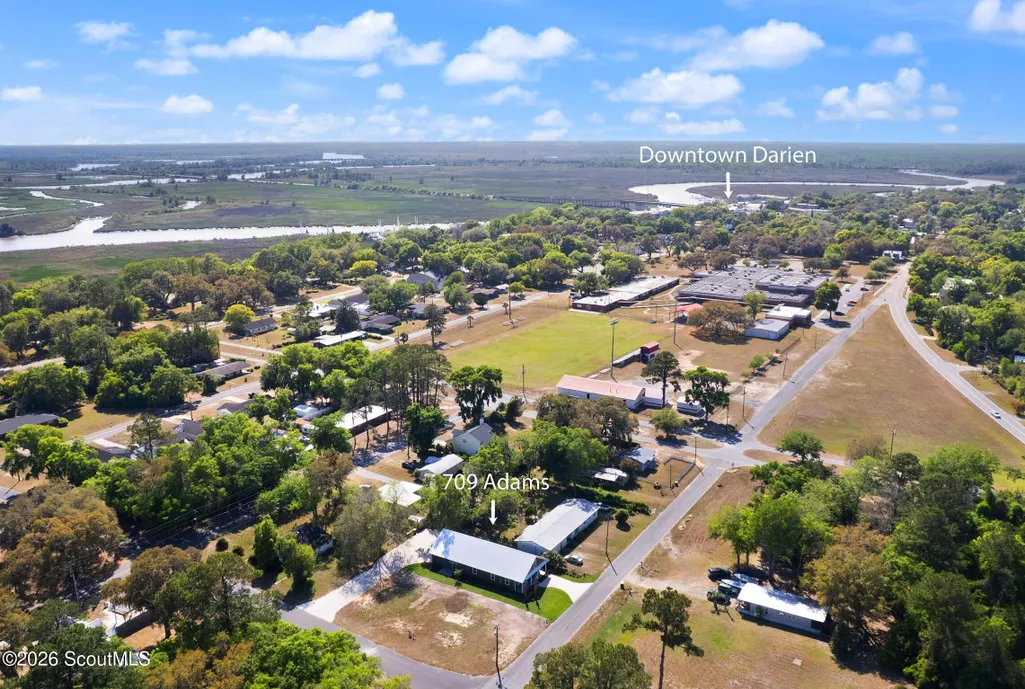
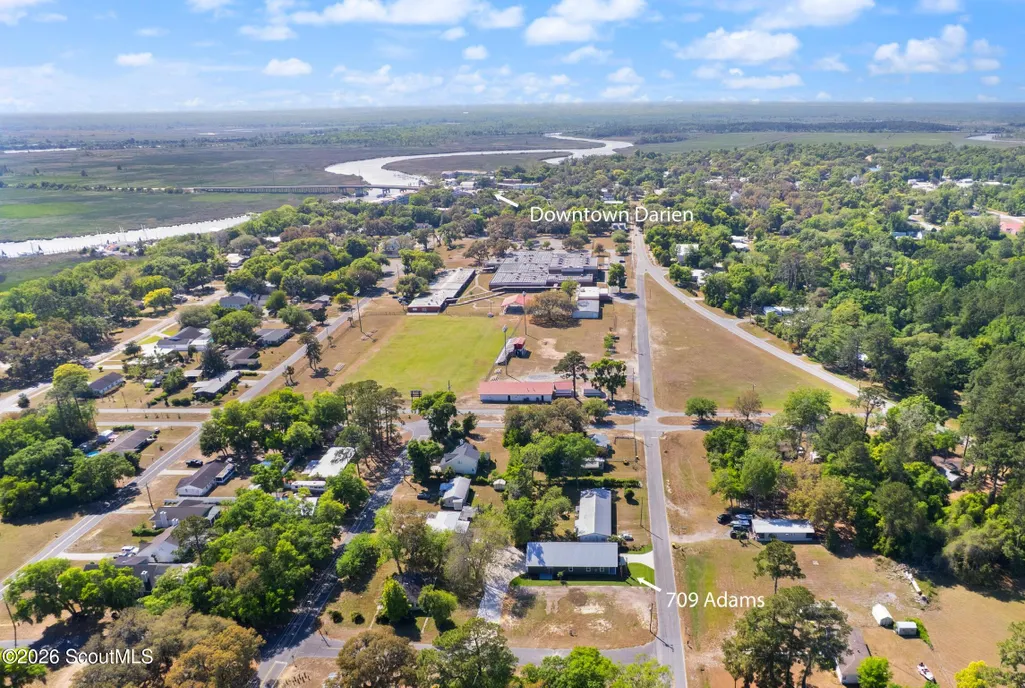
709 Adams Street, Darien, GA
Price
$ 429,900
Property Attributes
- MLS#2002374
- TypeSingle Family
- Listing Status Active Under Contract
- CountyMcIntosh
- CityDarien
- AreaM1: City of Darien
- NeighborhoodNo Recorded Subdivision
- Zip31305
- StyleCottage, Low Country
- Year Built2026
- Price$ 429,900
- Bedrooms3
- Full Bathrooms3
- Half Bathrooms0
- Sqr Footage3004
- Lot Size0.16 Acres
Data Source:
Golden Isles AOR (MYGIAR)
Property Description
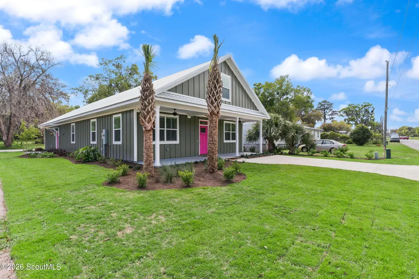
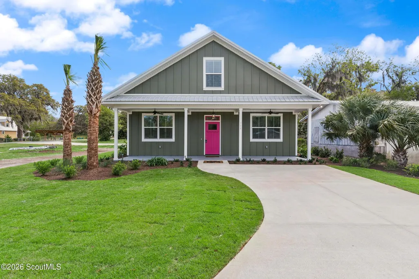
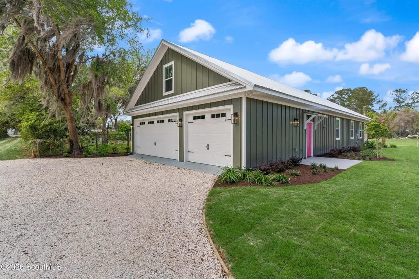
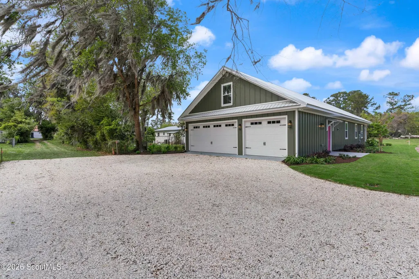
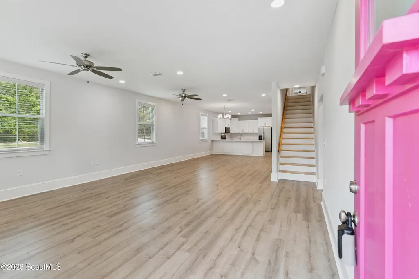
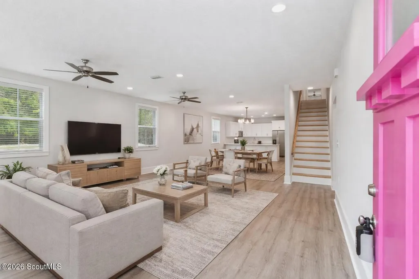
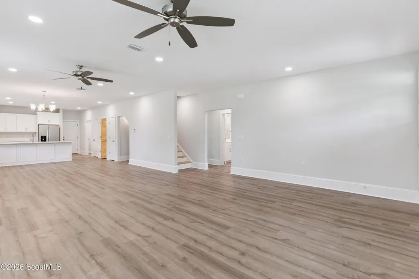
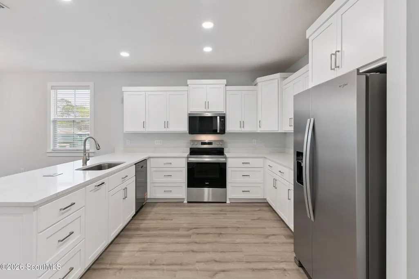
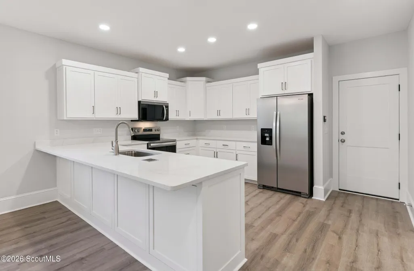
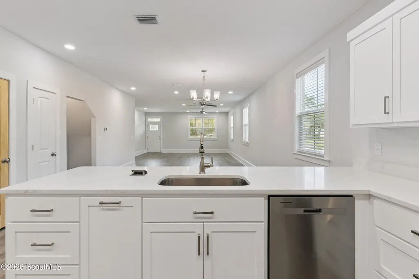
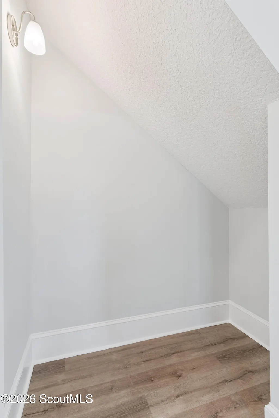
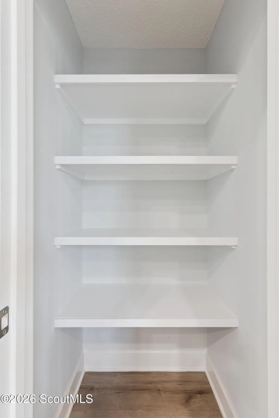
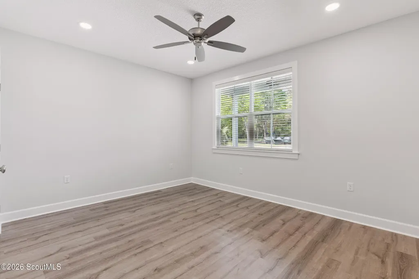
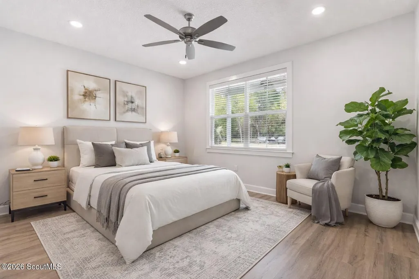
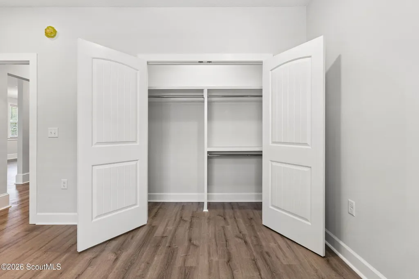
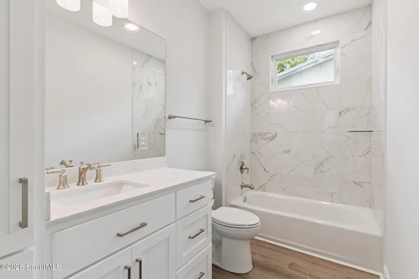
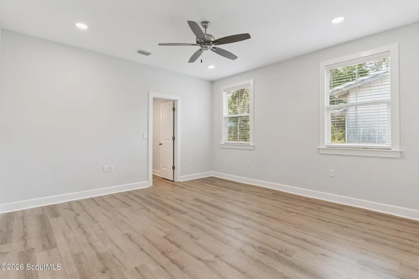
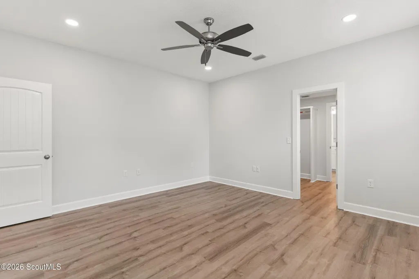
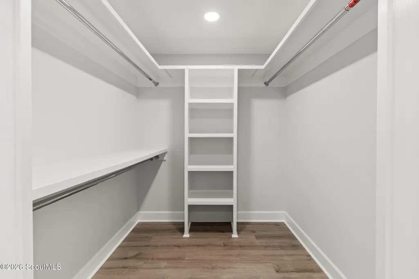
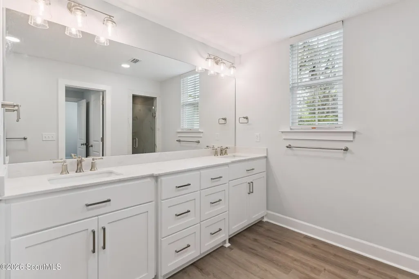
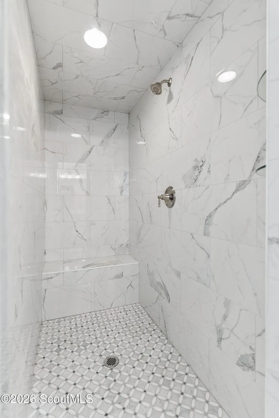
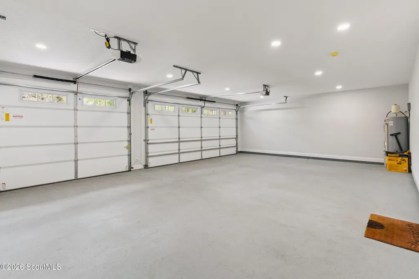
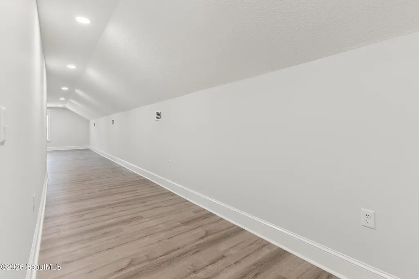
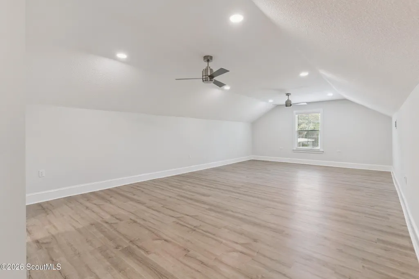
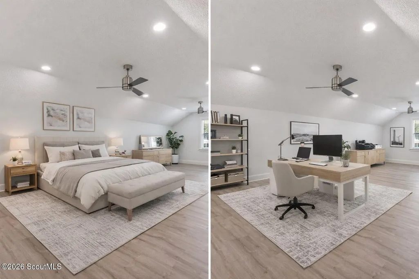
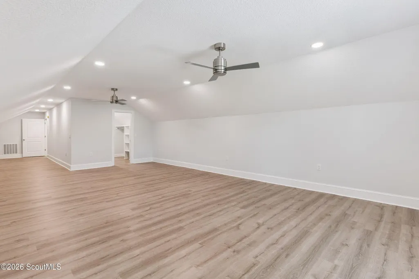
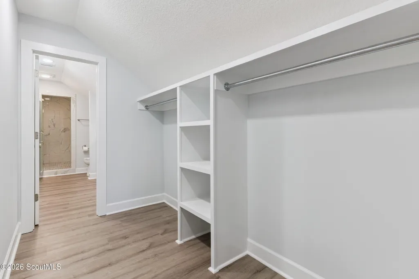
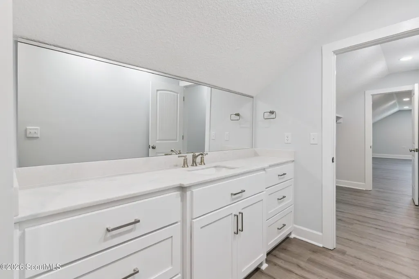
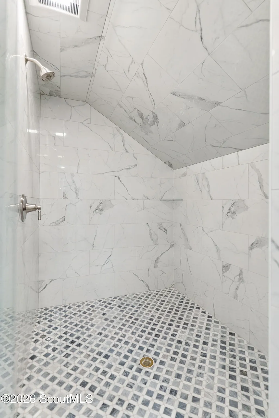
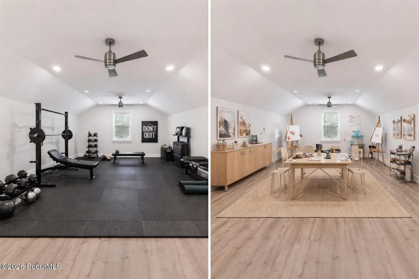
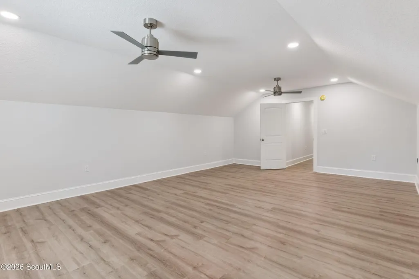
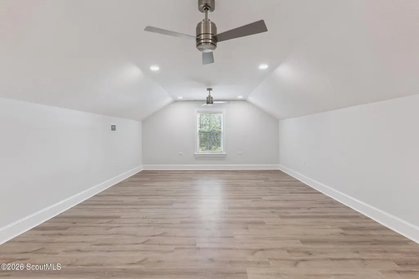
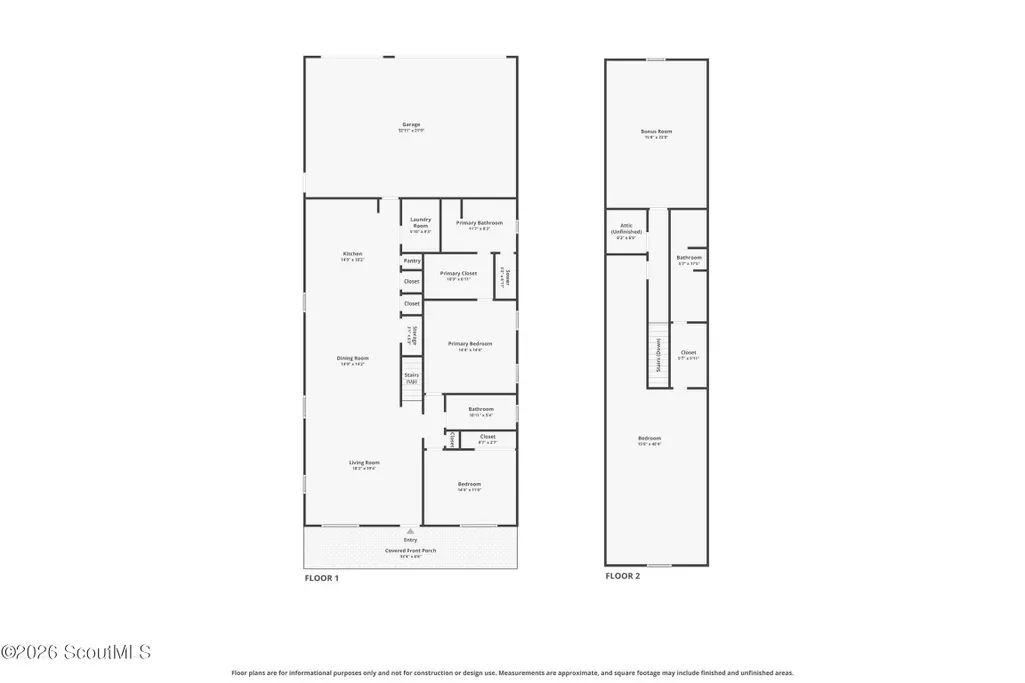
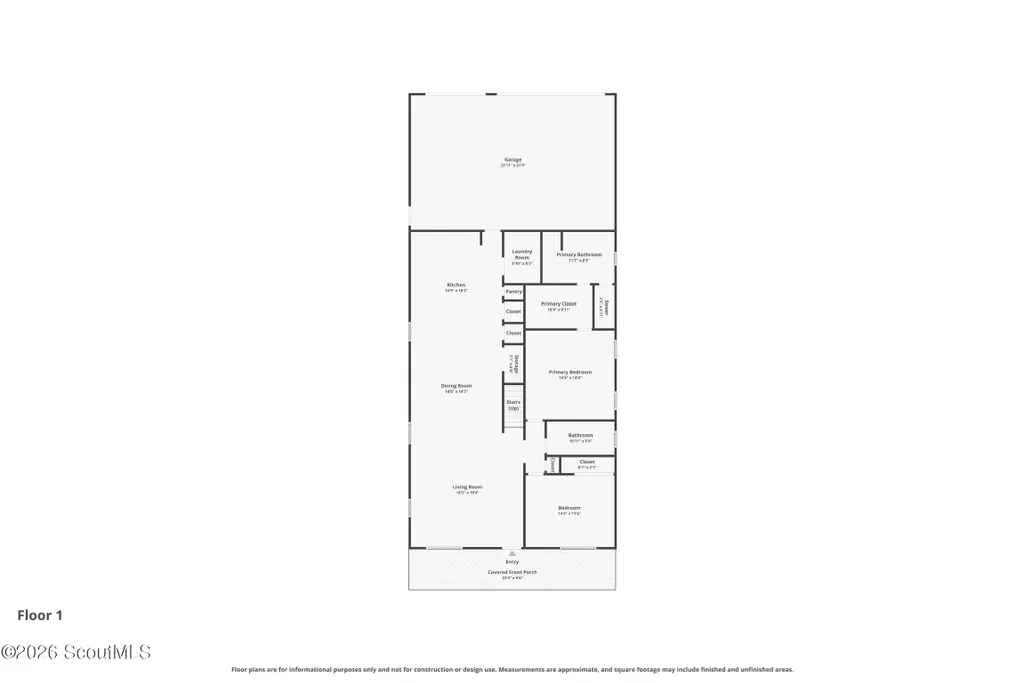
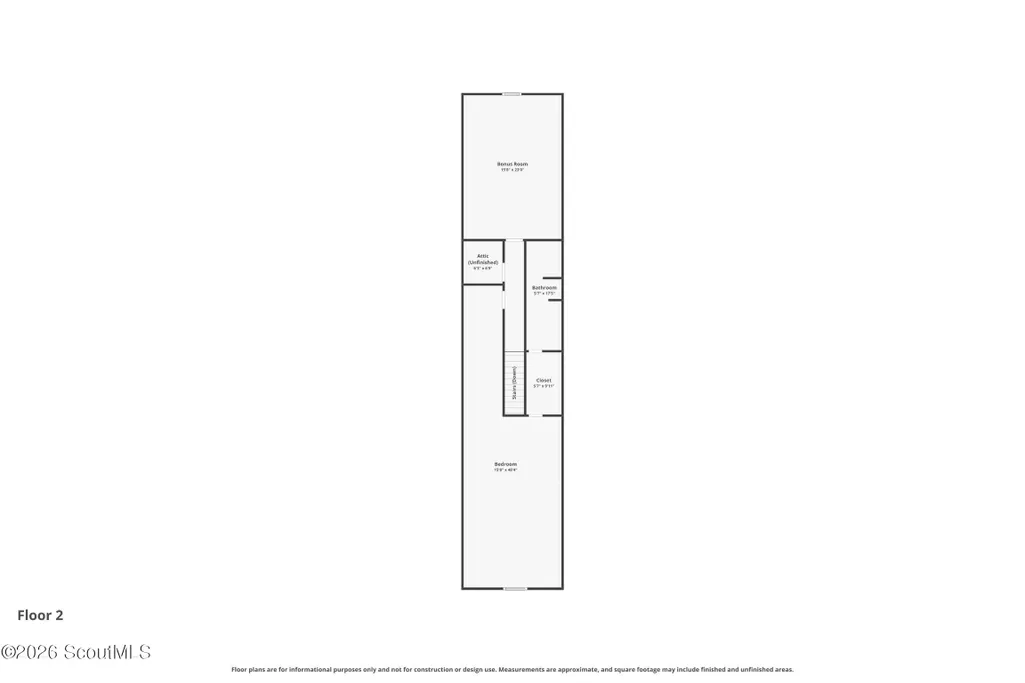
Located within the city limits of thriving Darien, this beautifully crafted new construction home blends timeless low country cottage style with modern comfort and functionality.Offering approximately 3,000 square feet, this thoughtfully designed residence features 3 spacious bedrooms, 3 full baths, and a versatile bonus room upstairs—perfect for a home office, media room, or additional guest space. The open-concept layout creates seamless flow for everyday living and entertaining alike.Quality finishes shine throughout, including custom cabinetry, quartz countertops, and durable LVP flooring with no carpet anywhere—delivering both style and easy maintenance. The bathrooms are appointed with cultured marble surfaces for a clean, polished look. The primary suite is designed with comfort and organization in mind, featuring custom wood shelving in the walk-in closets along with abundant storage spaces throughout the home.Exterior appeal is unmatched with classic board and batten siding paired with a striking metal roof, creating character and long-lasting durability. A rare 3-car garage provides ample space for vehicles, golf carts, or hobbies. In the rear, a 25-foot-wide alley allows easy access to the garage and offers valuable additional parking options.The home will be professionally landscaped prior to closing, ensuring polished curb appeal and a move-in ready presentation. Estimated completion is mid-April—just in time to enjoy spring in charming Darien. No HOA.The seller is a licensed real estate agent in the state of Georgia.
| Elementary School | Middle School | High School |
|---|---|---|
| Todd Grant Elementary Elementary School | McIntosh Middle School Middle School | McIntosh Academy High School |
| Price History | |
|---|---|
| 9/8/2026 | Listed $429,900 |
General Features
| Living Area | 3004 |
|---|---|
| Sewer | Public Sewer |
| Heating | Heat Pump |
| Cooling | Heat Pump |
| Utilities | Cable Available,Electricity Connected,Phone Available,Sewer Connected,Water Connected,Underground Utilities |
| Possession | Close Of Escrow |
| Roof | Metal |
| Appliances | Dishwasher,Electric Range,Microwave,Refrigerator |
| Garage Spaces | 3 |
| Patio/Porch Features | Covered,Front Porch,Porch |
| Architectural Style | Cottage,Low Country |
| Security Features | Smoke Detector(s) |
| Construction Materials | Board & Batten Siding,Concrete |
| Year Built | 2026 |
| Electric | Circuit Breakers,Underground |
| Stories Count | 2 |
| Property Subtype | Single Family Residence |
| Current Use | Residential,Single Family |
| Community Features | Parking,Street Lights,Walk To School(s),Walk To Shopping |
| County | McIntosh |
| New Construction | true |
| Property Type | Residential |
| HOA | false |
| Attached Garage | true |
| Energy Efficient | Insulation,Windows |
| Subdivision Name | No Recorded Subdivision |
| Garage Y/N | true |
| Total Rooms | 8 |
| Full Baths | 3 |
| Special Listing Conditions | Agent Owned |
| Status | Active Under Contract |
| Directions | From HWY 17 coming into Darien, turn right onto Fort King George Drive. Take a left onto Seventh St E. Continue until Adams St. Home will be on the left. |
| High School | McIntosh Academy |
| City | Darien |
| MLS Area | M1: City of Darien |
| Lot Size Square Feet | 6969.6 |
| Listing Terms | 1031 Exchange,Cash,Conventional,FHA,USDA Loan,VA Loan |
| Elementary School | Todd Grant Elementary |
| Middle/Junior High School | McIntosh Middle School |
| Property Condition | New Construction |
| Additional Parcels Y/N | false |
| Virtual Tour | https://www.propertypanorama.com/instaview/golden_isles/2002374 |
| Structure Type | House |
| Builder Name | Garris and Associates, INC |
| Standard Status | Pending |
| Legal Description | LOTS 11 BLOCK C INVERNESS S/D |
Interior Features
| Interior Amenities | Ceiling Fan(s),Double Vanity,Pantry,Primary on First Floor,Recessed Lighting,Separate Shower,Single Vanity,Walk-In Closet(s) |
|---|---|
| Flooring | Vinyl |
| Total Stories | 2 |
| Air Conditioning Y/N | true |
| Heating Y/N | true |
| Window Features | Window Treatments |
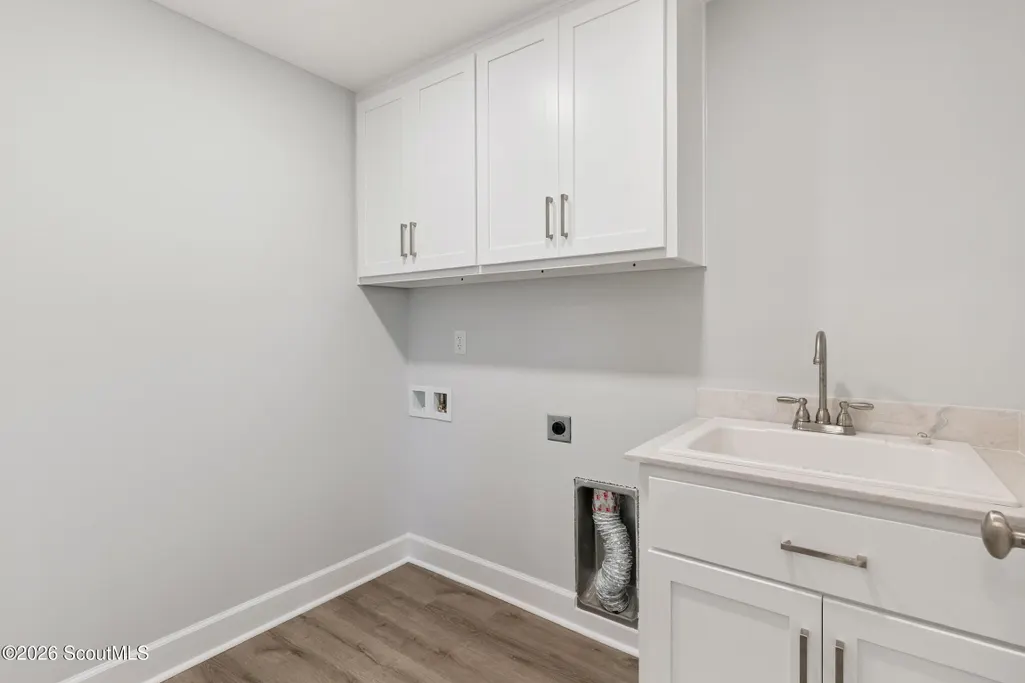
| Laundry Features | Electric Dryer Hookup,Laundry Room,Sink,Washer Hookup |
| Total Bedrooms | 3 |
| LivingAreaSource | Appraiser |
| Total Baths | 3 |
Exterior Features
| Exterior Amenities | Lighting |
|---|---|
| Parking Features | Alley Access,Attached,Driveway,Garage Door Opener,Golf Cart Garage,Paved |
| Lot Features | City Lot,Corners Marked,Full Size Lot,Landscaped,Level,Sprinklers In Front,Sprinklers In Rear |
| Water Source | Public |
| Lot Size Area | 6969.6 |
| Foundation Details | Slab |
| Spa | false |
| Lot Size Acres | 0.16 |
| Road Surface Type | Asphalt |
| Private Pool | false |
| Waterfront Y/N | false |
| Road Frontage Type | Alley,City Street |
Amenities
- Foreclosure
- Views
- Short Sale
- New Construction
- Adult 55+
- Lease To Own
- No HOA Fees
- Furnished
- Primary On Main
- Air Conditioning
- Seller Finance
- Green
- Fixer Upper
- Horse
- Golf
- Fireplace
- Deck
- Garage
- Basement
- Pool
Property vs Single Family Average in 31305
Price
Year Built
 The data relating to real estate for sale on this website comes in part from the Broker Reciprocity Program of the Savannah multi-List Corporation. Real Estate listings held by brokerage firms other than NextHome 180° Realty are marked with the name of the listing brokers.
Data last updated: September 13, 2026 7:17 PM UTC
All information deemed reliable but not guaranteed.
© 2026 Savannah Multi-List Corporation. All rights reserved.
The data relating to real estate for sale on this website comes in part from the Broker Reciprocity Program of the Savannah multi-List Corporation. Real Estate listings held by brokerage firms other than NextHome 180° Realty are marked with the name of the listing brokers.
Data last updated: September 13, 2026 7:17 PM UTC
All information deemed reliable but not guaranteed.
© 2026 Savannah Multi-List Corporation. All rights reserved.
 ©2026 Georgia Multiple Listing Service All information deemed reliable but not guaranteed. All properties are subject to prior sale, change or withdrawal. Neither listing broker(s) or information provider(s) shall be responsible for any typographical errors, misinformation, misprints and shall be held totally harmless. Listing(s) information is provided for consumer's personal, non-commercial use and may not be used for any purpose other than to identify prospective properties consumers may
 Golden Isles Association of REALTORS® All information deemed reliable but not guaranteed. All properties are subject to prior sale, change or withdrawal. Neither listing broker(s) or information provider(s) shall be responsible for any typographical errors, misinformation, misprints and shall be held totally harmless. Listing(s) information is provided for consumer's personal, non-commercial use and may not be used for any purpose other than to identify prospective properties consumers may be
 ©2019 Central Georgia MLS. All rights reserved.
The data related to real estate for sale on this website comes in part from the Internet Data Exchange (IDX) Program of Central Georgia MLS. IDX information is provided exclusively for consumers' personal, non-commercial use and may not be used for any purpose other than to identify prospective properties consumers may be interested in purchasing. All information provided is deemed reliable but is not guaranteed and should be independently ve
©2019 Central Georgia MLS. All rights reserved.
The data related to real estate for sale on this website comes in part from the Internet Data Exchange (IDX) Program of Central Georgia MLS. IDX information is provided exclusively for consumers' personal, non-commercial use and may not be used for any purpose other than to identify prospective properties consumers may be interested in purchasing. All information provided is deemed reliable but is not guaranteed and should be independently ve
