

Address
844 Pool Road, Hiram, GA
Price
$ 619,900
Property Attributes
- MLS#10845985
- TypeSingle Family
- Listing Status New
- CountyPaulding
- CityHiram
- NeighborhoodNone
- Zip30141
- StyleRanch
- Year Built2022
- Taxes$ 5136
- Price$ 619,900
- Bedrooms4
- Full Bathrooms3
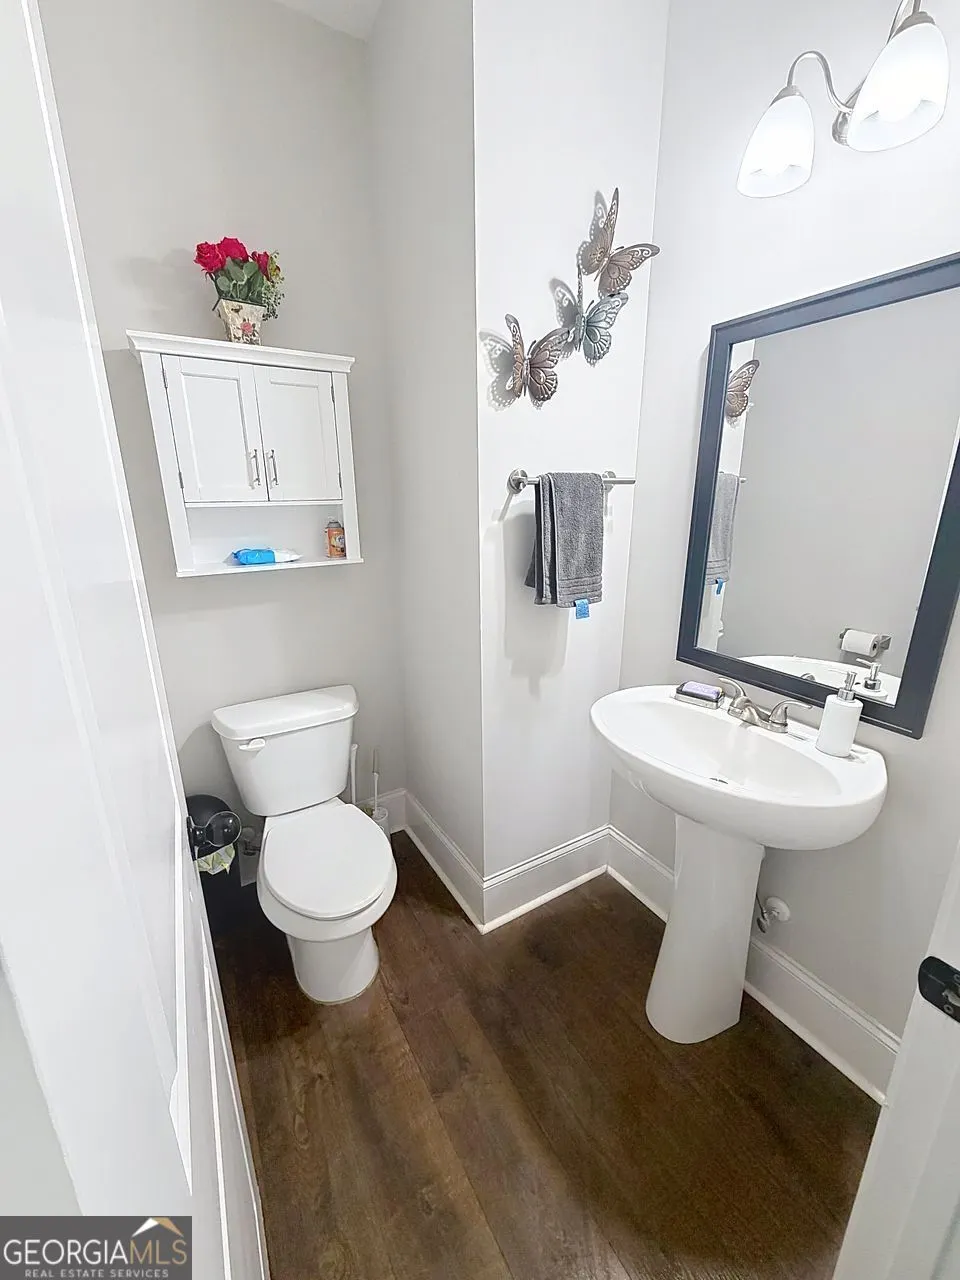
- Half Bathrooms1
- Sqr Footage2713
- Lot Size2 Acres
Data Source:
Georgia MLS (GAMLS)
Property Description
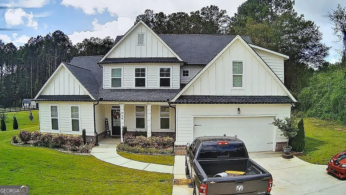
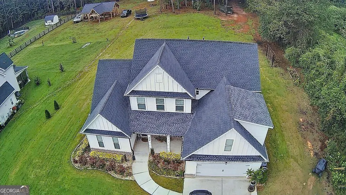
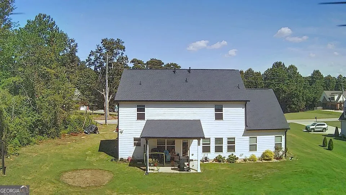
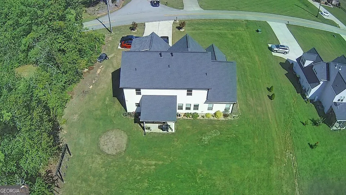
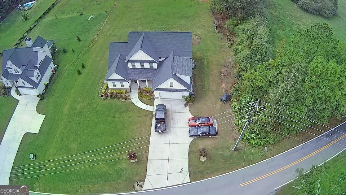
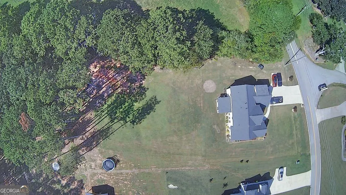
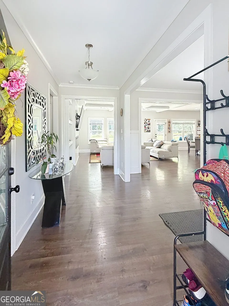
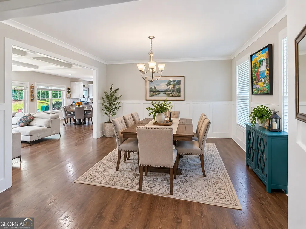
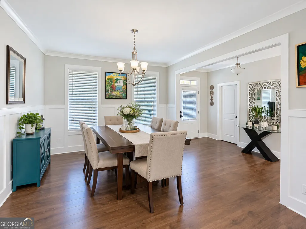
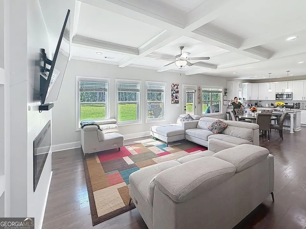
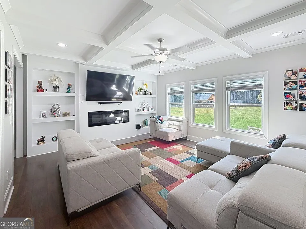
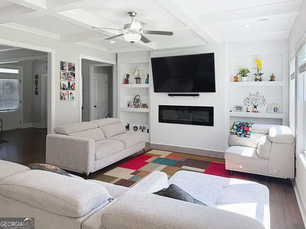
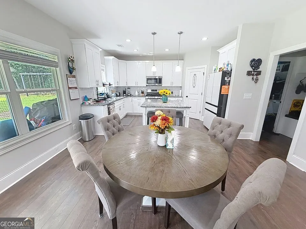
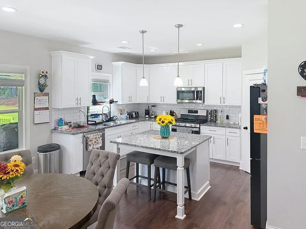
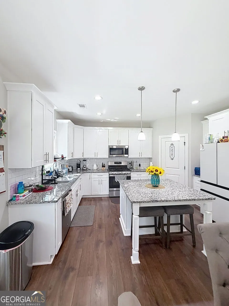
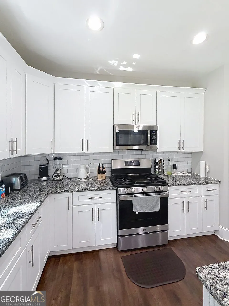
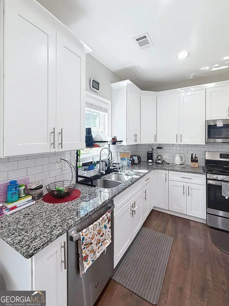
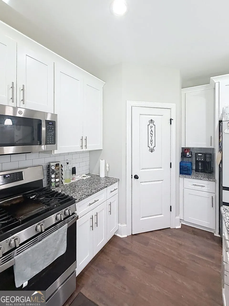
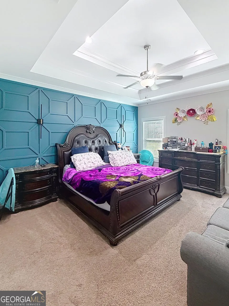
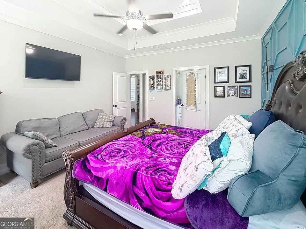
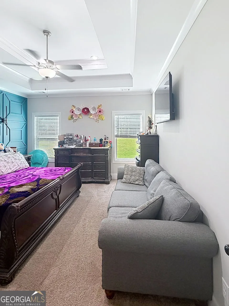
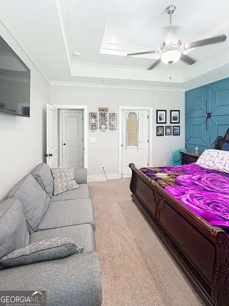
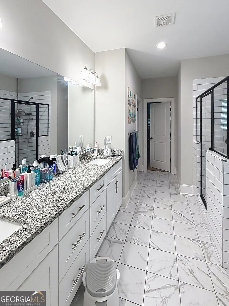
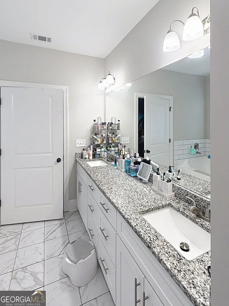
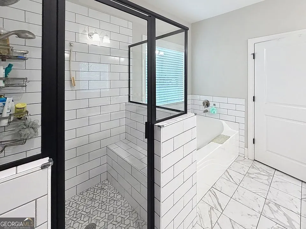
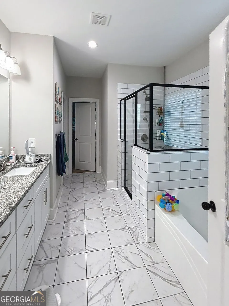
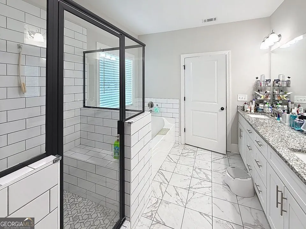
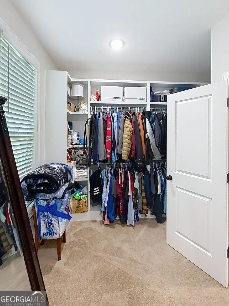
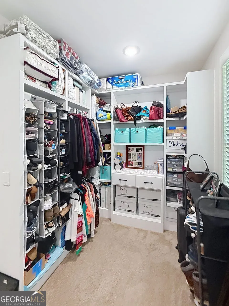
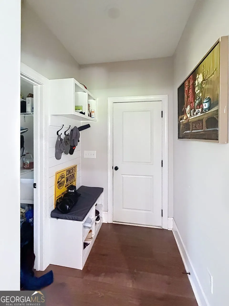
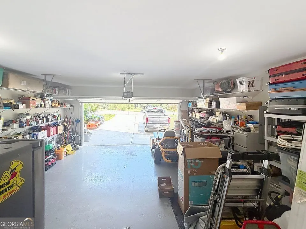
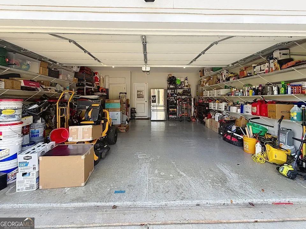
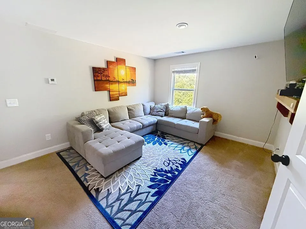
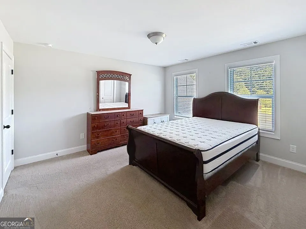
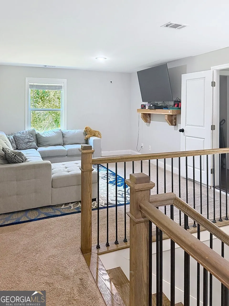
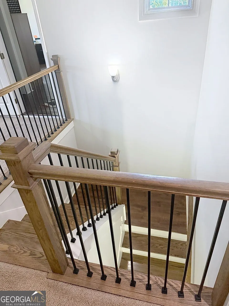
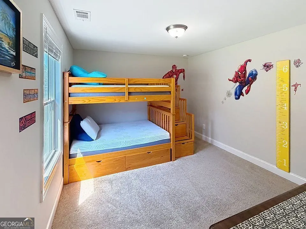
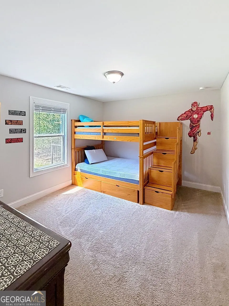
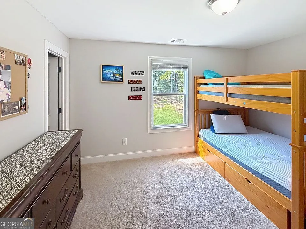
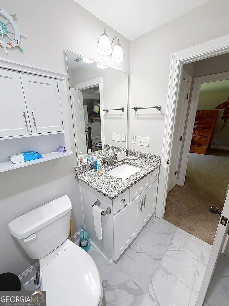
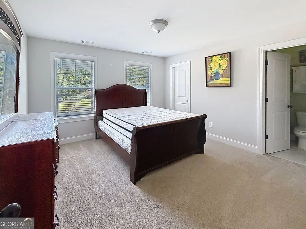
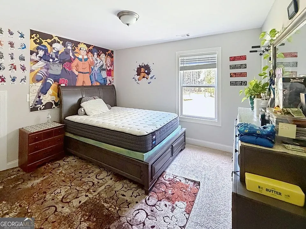
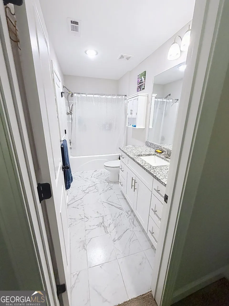
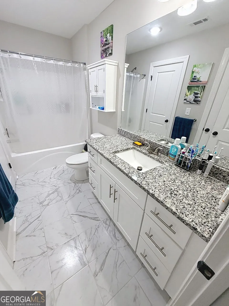
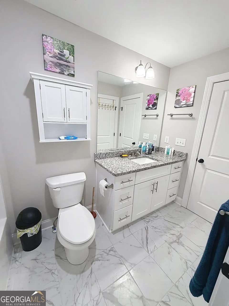
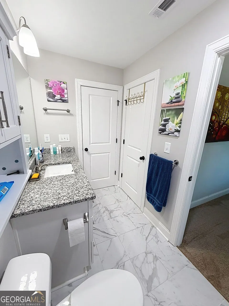
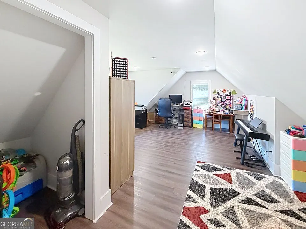
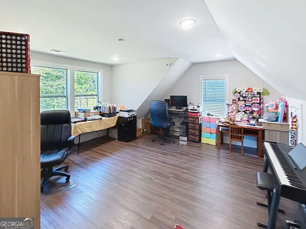
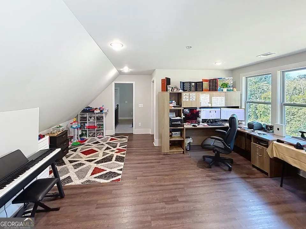
MODERN HOME ON 2 ACRES | PRIMARY SUITE ON MAIN | APPROX. 3,153 SQ FT OF TOTAL FINISHED LIVING SPACE | BONUS ROOM + PLAYROOM Welcome to 844 Pool Rd - where modern comfort, flexible living space, and 2 private acres come together in one exceptional Hiram property. Built in 2022, this beautifully maintained 4-bedroom, 3.5-bath home offers an impressive floor plan designed for both everyday living and entertaining. The home features 2,713 sq. ft. reflected in public records, plus an approximately 440 sq. ft. finished bonus room/home office, providing approximately 3,153 sq. ft. of total finished living space. One of the home's standout features is the primary suite conveniently located on the main level, providing privacy and easy one-level living. Upstairs, you'll find three additional bedrooms plus a dedicated playroom/flex area, giving everyone room to spread out. The heart of the home is the bright, open-concept living area, where abundant natural light, beautiful flooring, custom trim details, a modern fireplace, and spacious gathering areas create an inviting atmosphere. The kitchen features white cabinetry, granite countertops, stainless steel appliances, a large center island, recessed lighting, and generous pantry storage, all opening naturally to the dining and family areas. Need even more space? The approximately 440 sq. ft. finished bonus room/home office above the attached garage provides incredible flexibility for a home office, media room, game room, fitness area, hobby space, or additional living area. Step outside and enjoy something increasingly difficult to find: 2 full acres of your own land with plenty of room for outdoor entertaining, recreation, gardening, pets, or simply enjoying the privacy and space. Additional highlights include an attached two-car garage, city water, and a septic system serviced in June 2026. With a main-level primary suite, three additional upstairs bedrooms, multiple flex spaces, approximately 3,153 sq. ft. of total finished living space, and 2 acres, this property delivers the space and versatility today's buyers are looking for. Don't miss the opportunity to make 844 Pool Rd your next home. *Public records reflect 2,713 sq. ft. An additional finished bonus room/home office is approximately 440 sq. ft. Square footage and all property information should be independently verified by buyer.
| Elementary School | Middle School | High School |
|---|---|---|
| Hiram Elementary School | J A Dobbins Middle School | Hiram High School |
| Price History | |
|---|---|
| 9/14/2026 | Listed $619,900 |
General Features
| Sewer | Septic Tank |
|---|---|
| Heating | Central,Forced Air,Natural Gas |
| Cooling | Ceiling Fan(s),Central Air,Electric |
| Utilities | Cable Available,Electricity Available,High Speed Internet,Water Available |
| Roof | Composition |
| Appliances | Dishwasher,Gas Water Heater,Microwave,Refrigerator,Tankless Water Heater |
| Association Fee Includes | None |
| Patio/Porch Features | Deck,Patio |
| Architectural Style | Ranch |
| Security Features | Carbon Monoxide Detector(s),Smoke Detector(s) |
| Construction Materials | Wood Siding |
| Year Built | 2022 |
| Levels | Two |
| Property Subtype | Single Family Residence |
| Tax Year | 2026 |
| Community Features | None |
| County | Paulding |
| New Construction | false |
| Property Type | Residential |
| HOA | true |
| Attached Garage | true |
| Subdivision Name | None |
| Garage Y/N | true |
| Full Baths | 3 |
| Status | New |
| Directions | Bill Carruth Pkwy, then take a right to Pool Rd |
| High School | Hiram |
| City | Hiram |
| Lot Size Units | Acres |
| Lot Size Square Feet | 87120 |
| Carport Y/N | false |
| Elementary School | Hiram |
| Property Attached Y/N | false |
| Land Lease Y/N | false |
| Tax Annual Amount | 5136.15 |
| Home Warranty Y/N | false |
| Middle/Junior High School | J A Dobbins |
| Property Condition | Resale |
| Structure Type | House |
| Building Area Units | Square Feet |
| Living Area Units | Square Feet |
| Standard Status | Active |
Interior Features
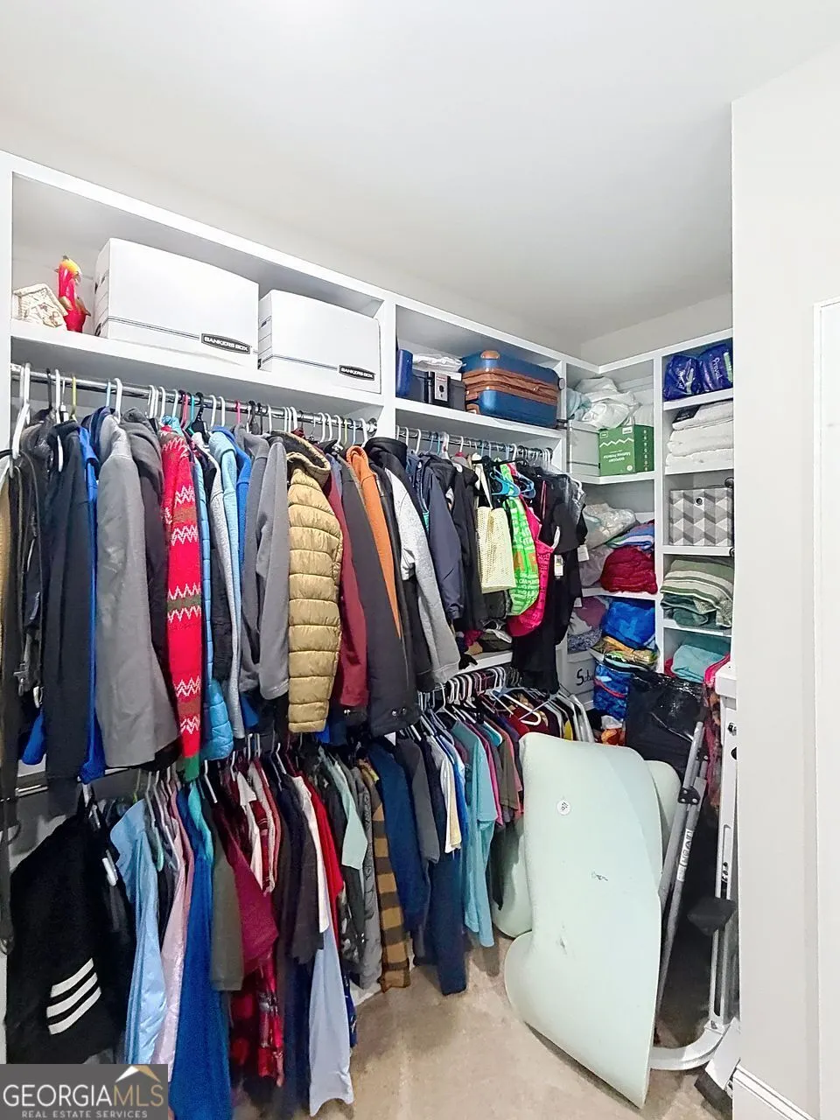
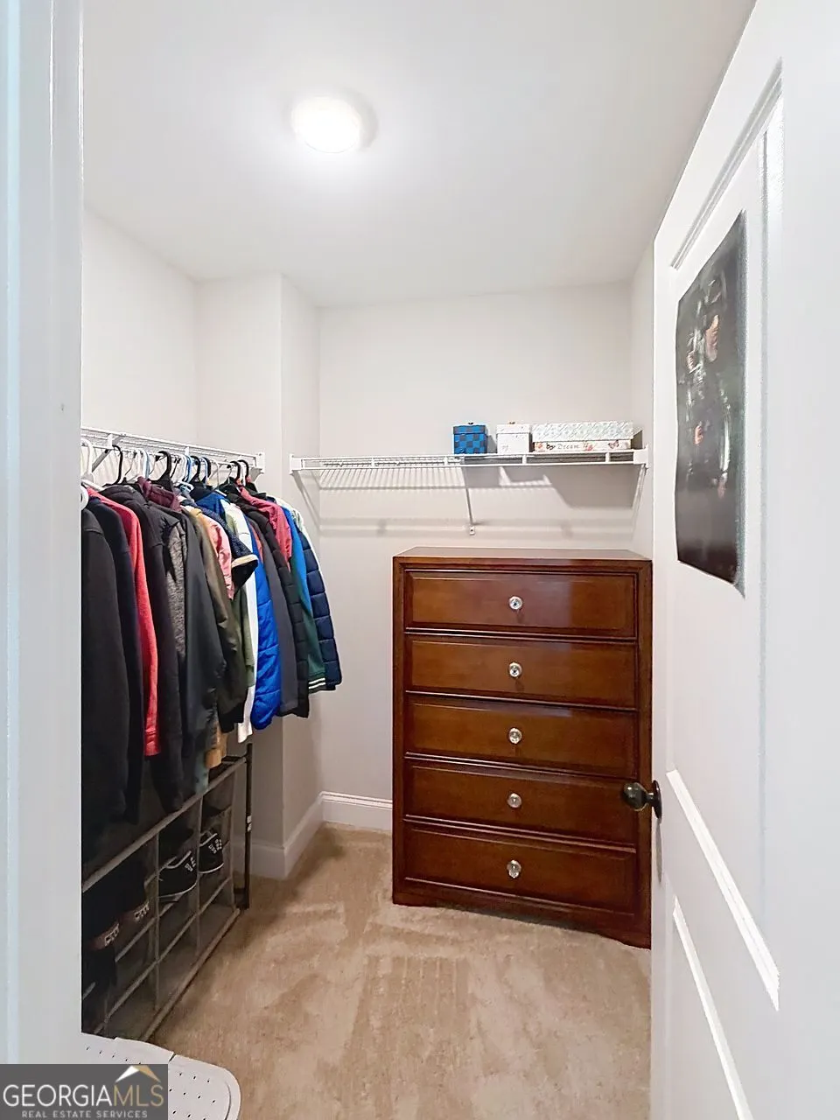
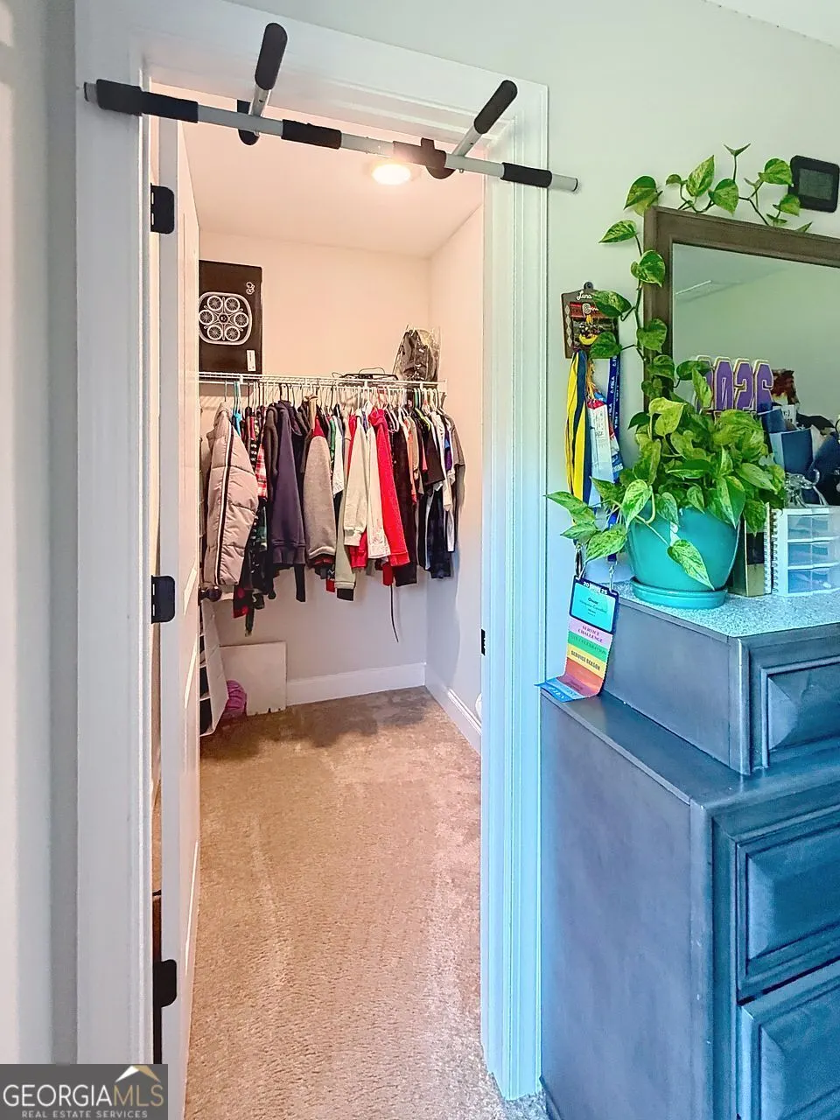
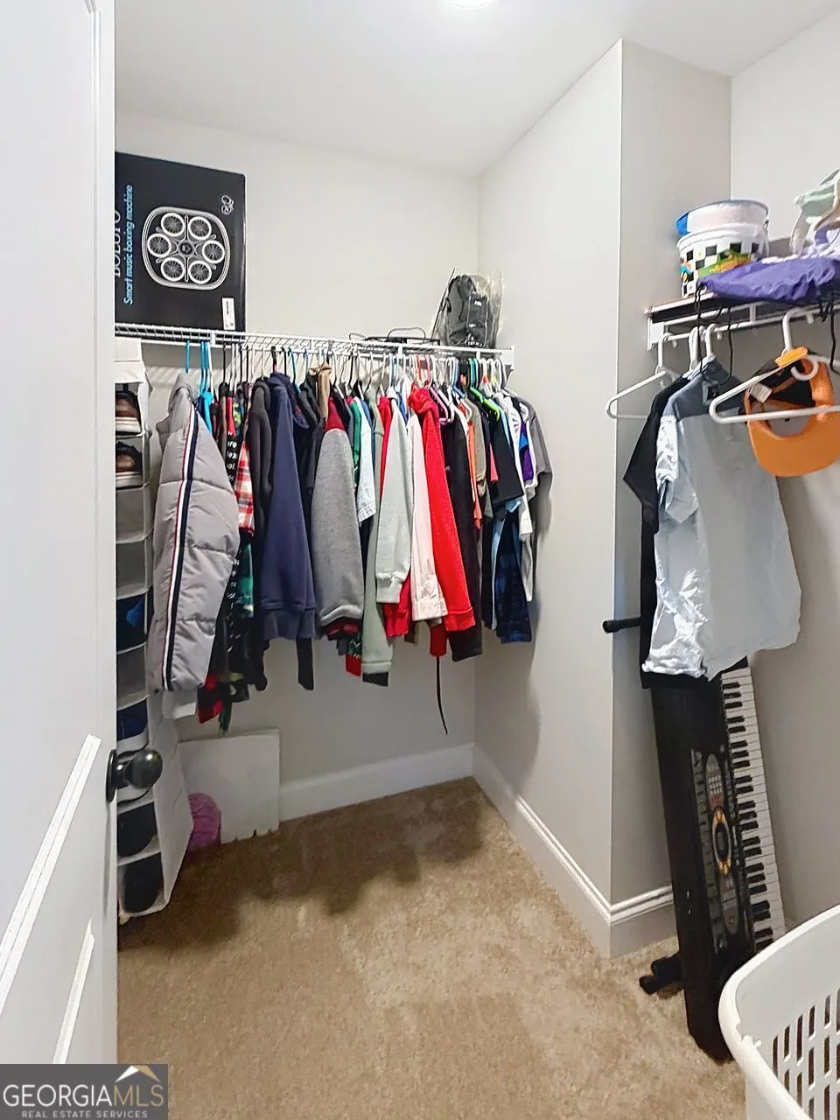
| Interior Amenities | Walk-In Closet(s) |
|---|---|
| Basement | None |
| Flooring | Laminate,Tile |
| Total Fireplaces | 1 |
| Common Walls | No Common Walls |
| Air Conditioning Y/N | true |
| Heating Y/N | true |
| Fireplace Y/N | true |
| Above Grade Finished Area | 2713 |
| Half Baths | 1 |
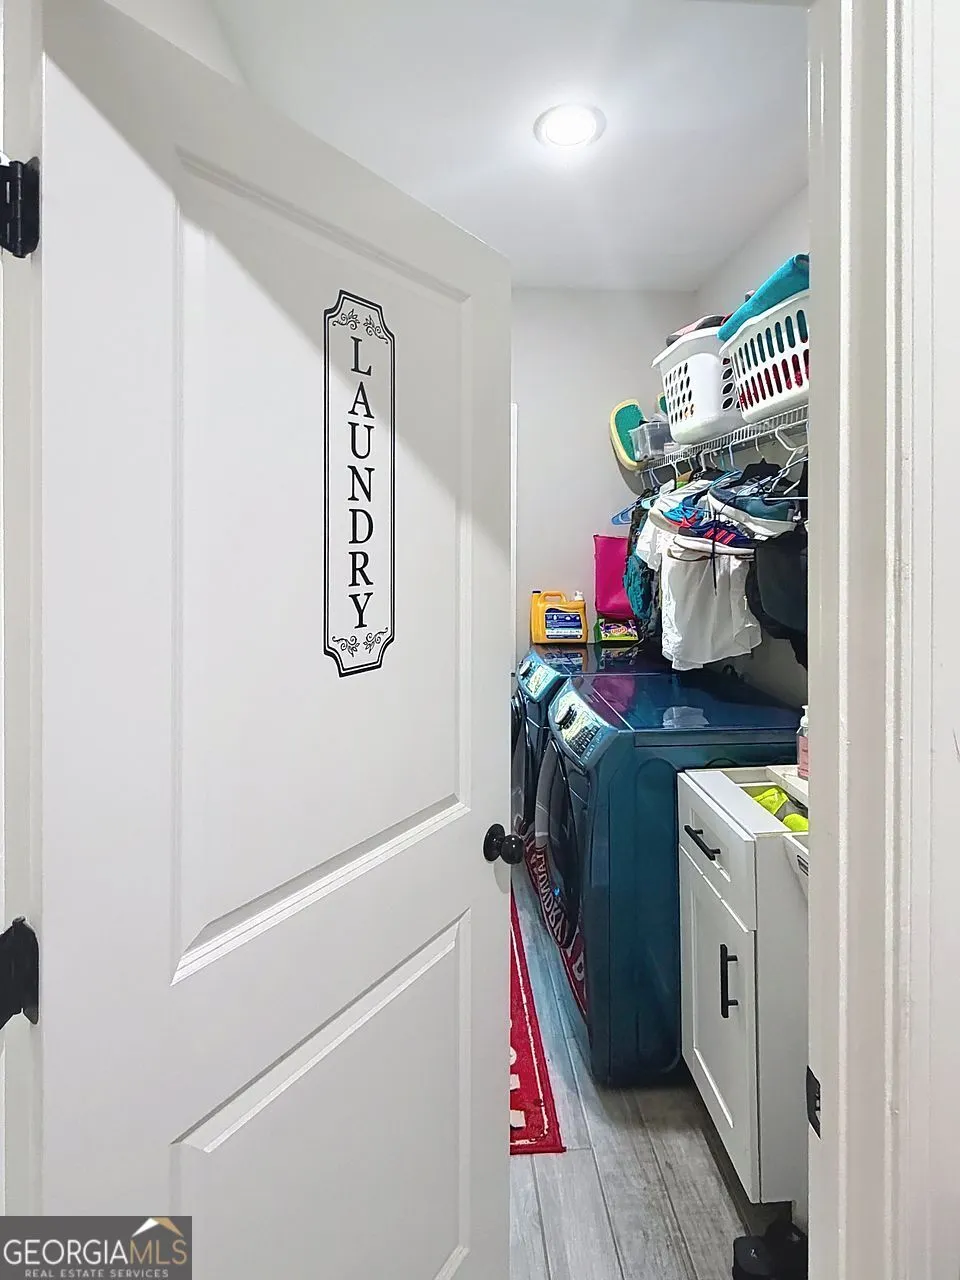
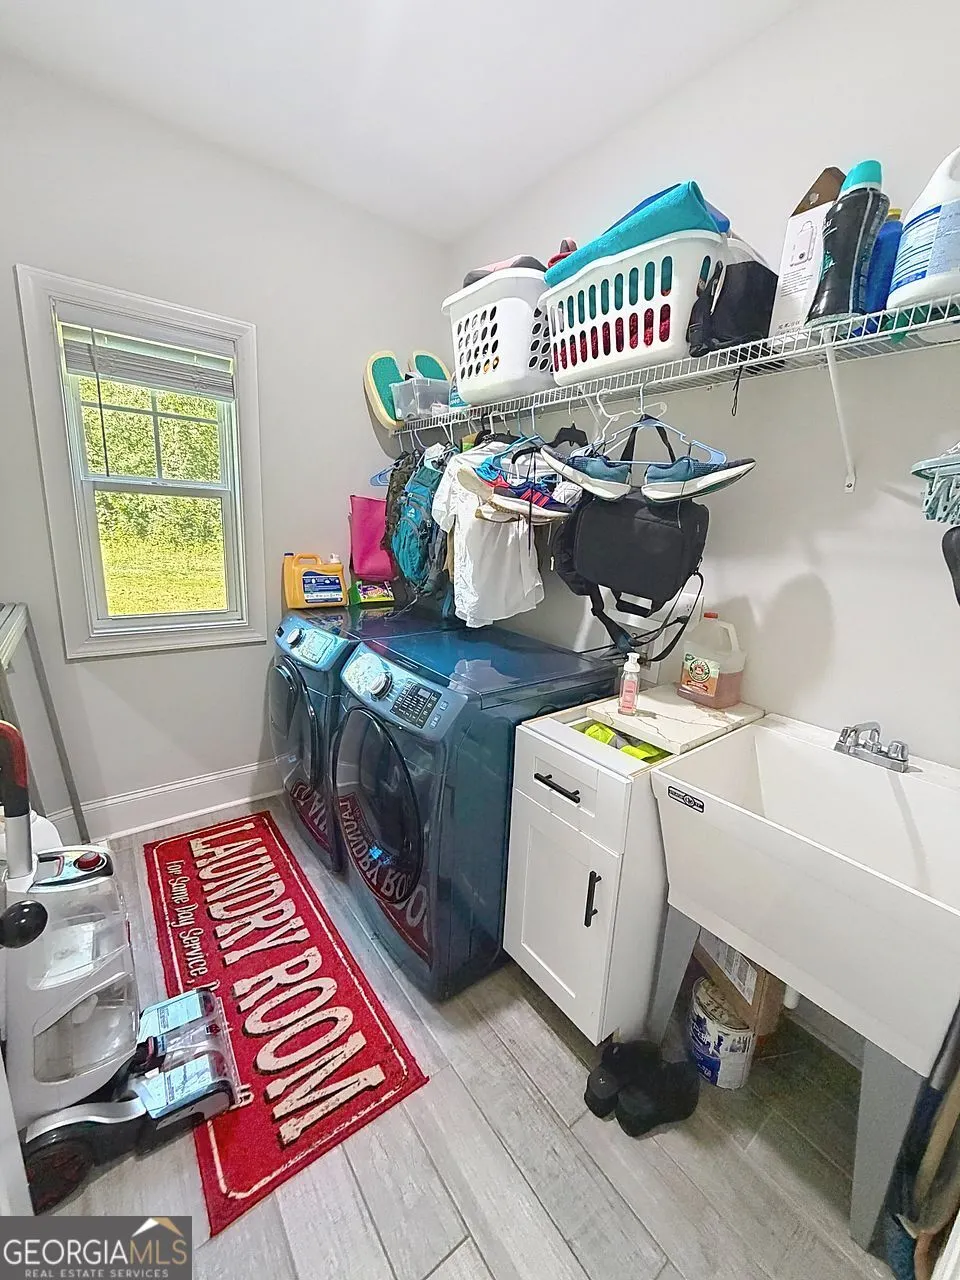
| Laundry Features | Other |
| Total Bedrooms | 4 |
| Main Level Bedrooms | 1 |
| Main Level Bathrooms | 1 |
| Below Grade Finished Area Unit Type | Square Feet |
| LivingAreaSource | Owner |
| Above Grade Finished Area Unit Type | Square Feet |
| Kitchen Features | Breakfast Area,Kitchen Island,Pantry,Solid Surface Counters,Walk-in Pantry |
| Total Baths | 4 |
| Dining Room Features | Dining Rm/Living Rm Combo |
Exterior Features
| Parking Features | Garage,Attached,Garage Door Opener |
|---|---|
| Lot Features | Other |
| Water Source | Public |
| Total Parking | 2 |
| Lot Size Area | 2 |
| Foundation Details | Slab |
| Building Area Total | 2713 |
| Lot Size Acres | 2 |
| Lot Size Source | Owner |
Amenities
- Foreclosure
- Views
- Short Sale
- New Construction
- Adult 55+
- Lease To Own
- No HOA Fees
- Furnished
- Primary On Main
- Air Conditioning
- Seller Finance
- Green
- Fixer Upper
- Horse
- Golf
- Fireplace
- Deck
- Garage
- Basement
- Pool
Property vs Single Family Average in 30141
Price
Taxes
Year Built
 The data relating to real estate for sale on this website comes in part from the Broker Reciprocity Program of the Savannah multi-List Corporation. Real Estate listings held by brokerage firms other than NextHome 180° Realty are marked with the name of the listing brokers.
Data last updated: September 14, 2026 9:10 PM UTC
All information deemed reliable but not guaranteed.
© 2026 Savannah Multi-List Corporation. All rights reserved.
The data relating to real estate for sale on this website comes in part from the Broker Reciprocity Program of the Savannah multi-List Corporation. Real Estate listings held by brokerage firms other than NextHome 180° Realty are marked with the name of the listing brokers.
Data last updated: September 14, 2026 9:10 PM UTC
All information deemed reliable but not guaranteed.
© 2026 Savannah Multi-List Corporation. All rights reserved.
 ©2026 Georgia Multiple Listing Service All information deemed reliable but not guaranteed. All properties are subject to prior sale, change or withdrawal. Neither listing broker(s) or information provider(s) shall be responsible for any typographical errors, misinformation, misprints and shall be held totally harmless. Listing(s) information is provided for consumer's personal, non-commercial use and may not be used for any purpose other than to identify prospective properties consumers may
 Golden Isles Association of REALTORS® All information deemed reliable but not guaranteed. All properties are subject to prior sale, change or withdrawal. Neither listing broker(s) or information provider(s) shall be responsible for any typographical errors, misinformation, misprints and shall be held totally harmless. Listing(s) information is provided for consumer's personal, non-commercial use and may not be used for any purpose other than to identify prospective properties consumers may be
 ©2019 Central Georgia MLS. All rights reserved.
The data related to real estate for sale on this website comes in part from the Internet Data Exchange (IDX) Program of Central Georgia MLS. IDX information is provided exclusively for consumers' personal, non-commercial use and may not be used for any purpose other than to identify prospective properties consumers may be interested in purchasing. All information provided is deemed reliable but is not guaranteed and should be independently ve
©2019 Central Georgia MLS. All rights reserved.
The data related to real estate for sale on this website comes in part from the Internet Data Exchange (IDX) Program of Central Georgia MLS. IDX information is provided exclusively for consumers' personal, non-commercial use and may not be used for any purpose other than to identify prospective properties consumers may be interested in purchasing. All information provided is deemed reliable but is not guaranteed and should be independently ve
