
Primary on Main



Address
921 Highway 72 E, Comer, GA
Price
$ 375,000
Property Attributes
- MLS#10845100
- TypeSingle Family
- Listing Status New
- CountyMadison
- CityComer
- NeighborhoodNone
- Zip30629
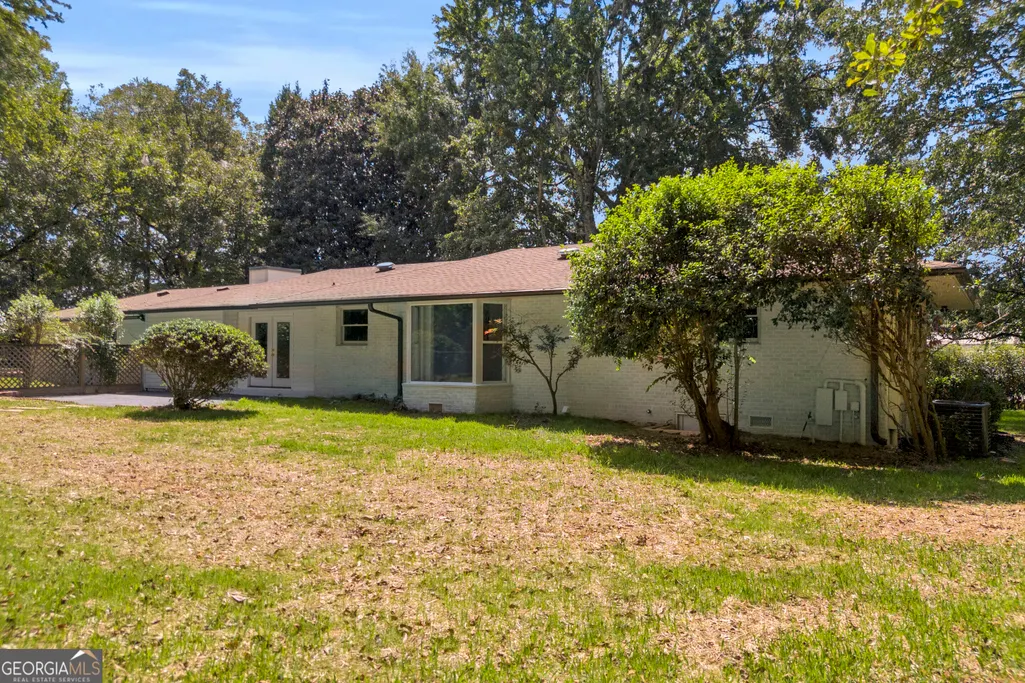
- StyleBrick 4 Side
- Year Built1950
- Taxes$ 1535
- Price$ 375,000
- Bedrooms3
- Full Bathrooms2
- Half Bathrooms1
- Sqr Footage1790
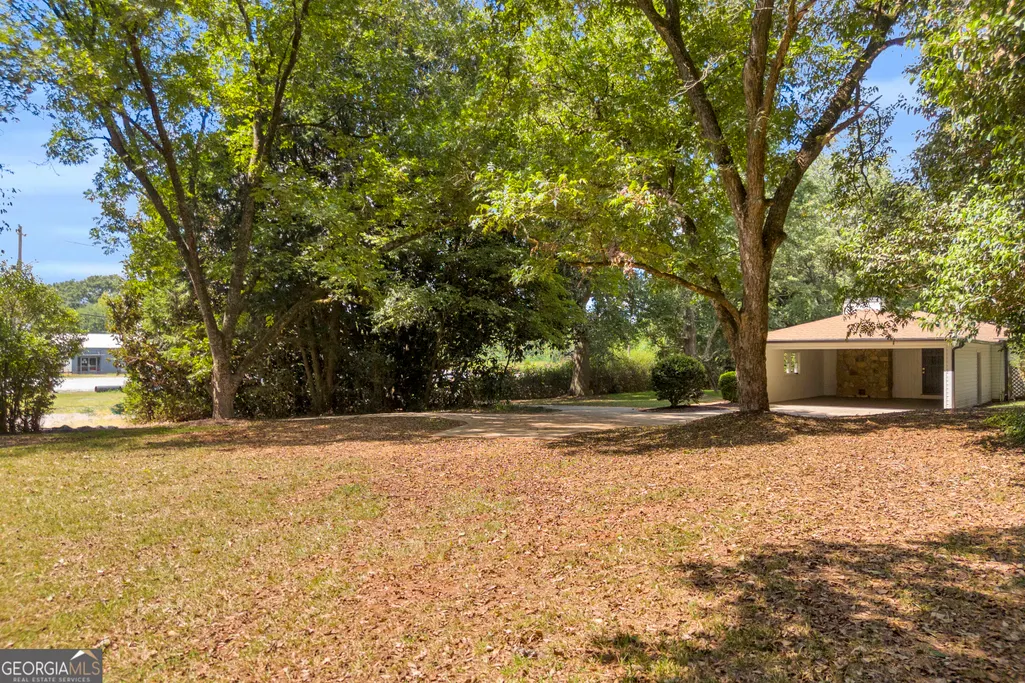
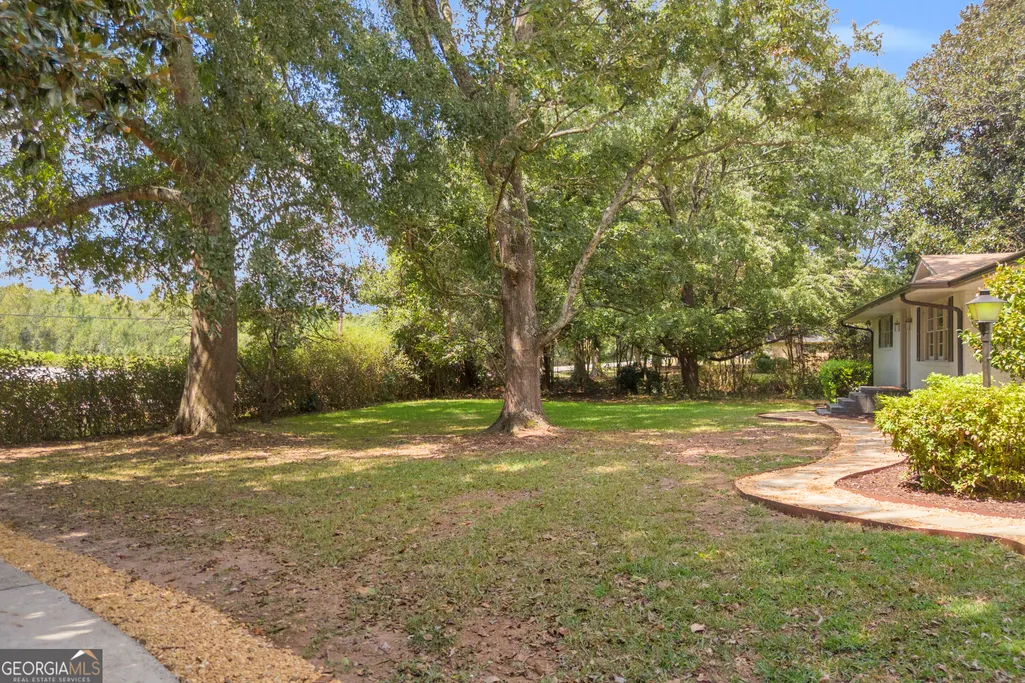
- Lot Size1.73 Acres
Data Source:
Georgia MLS (GAMLS)
Property Description
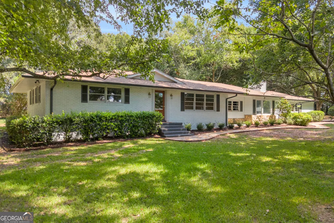
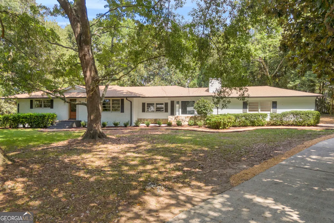
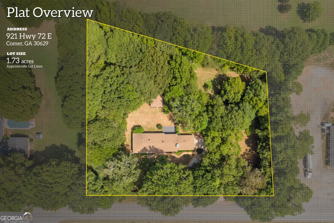
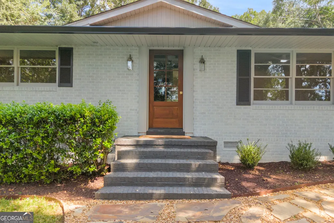
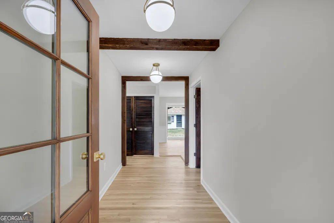
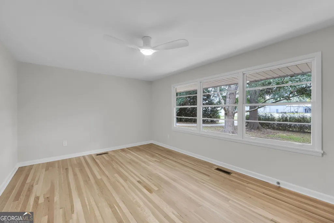
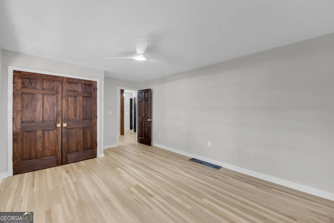
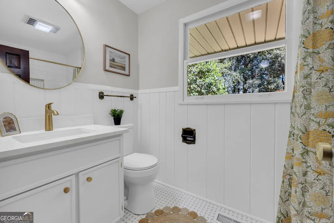
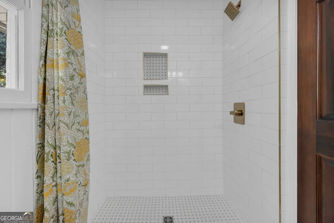
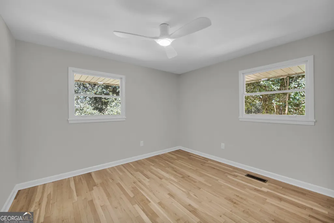
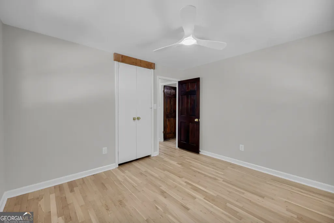
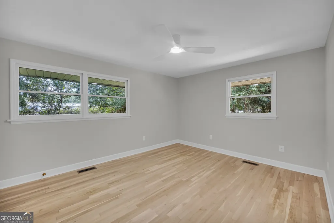
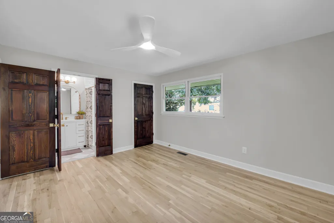
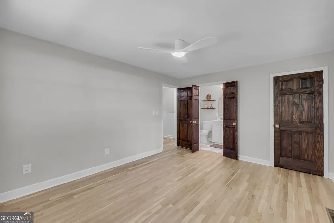
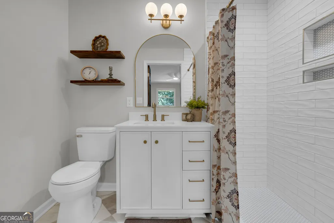
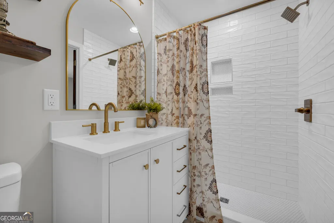
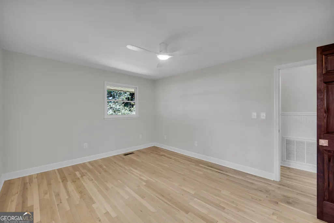
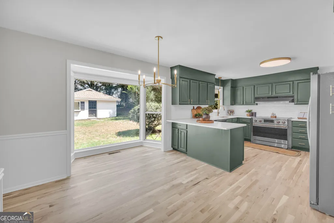
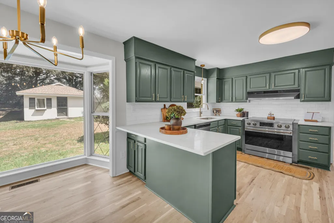
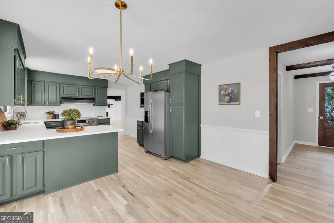
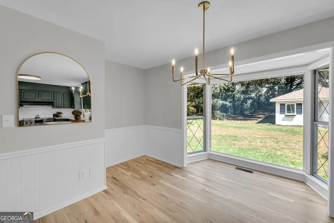
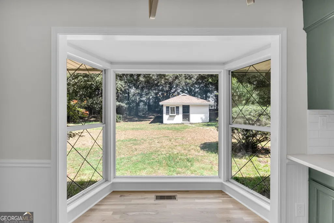
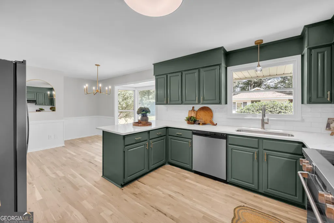
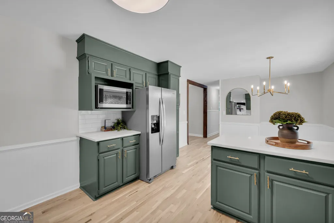
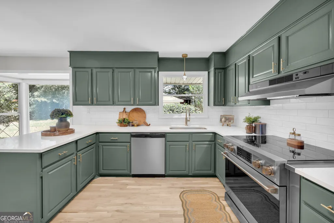
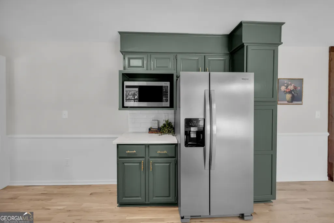
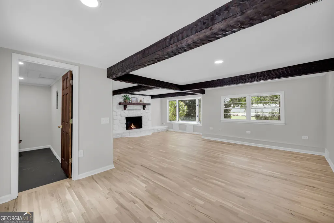
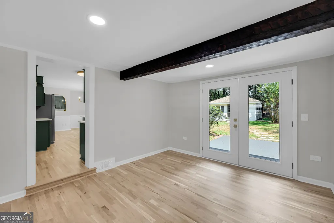
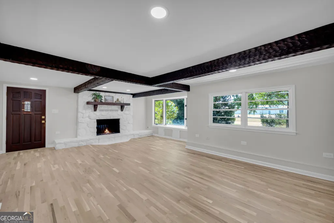
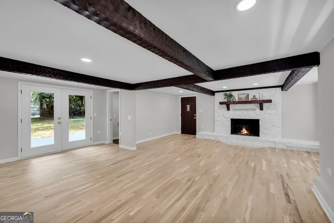
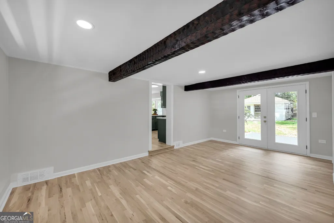
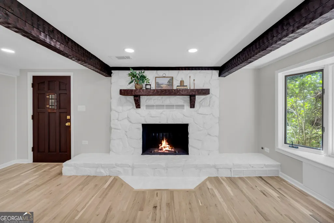
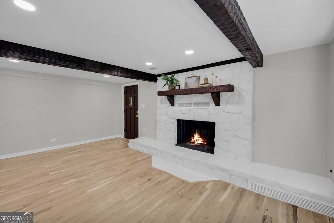
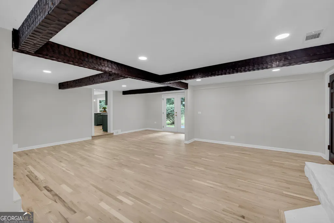
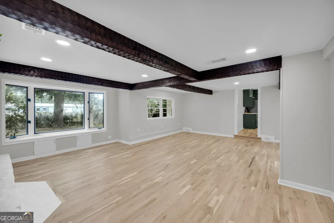
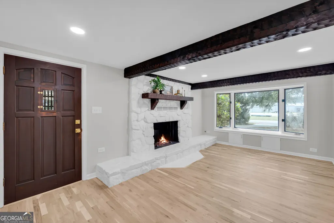
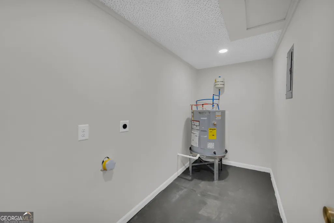
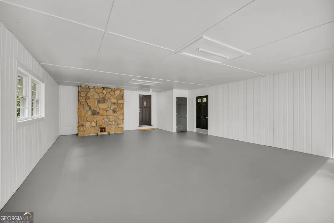
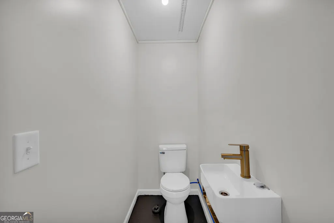
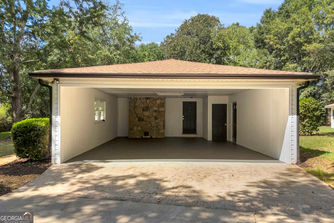
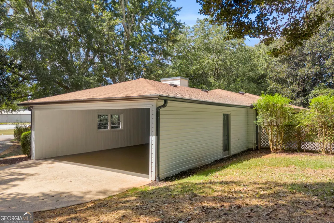
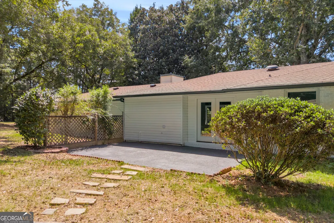
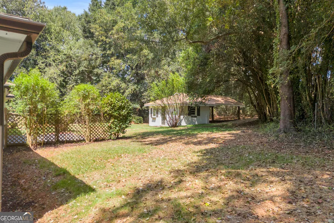
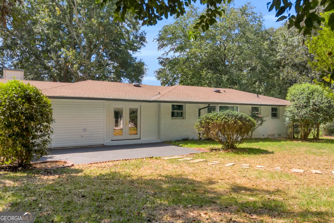
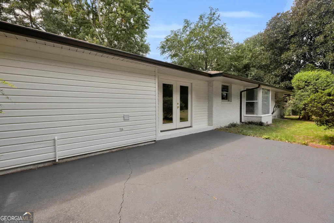
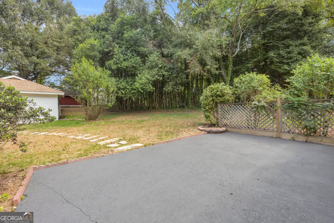
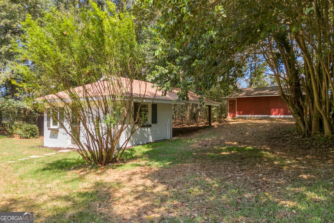
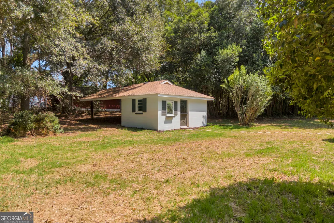
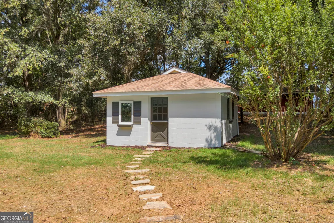
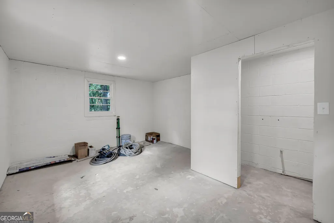
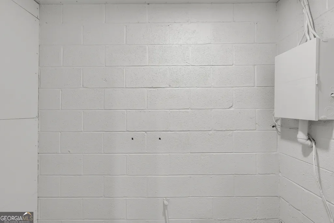
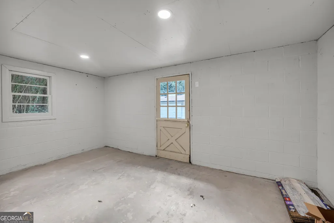
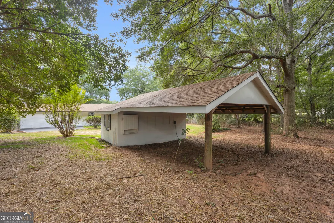
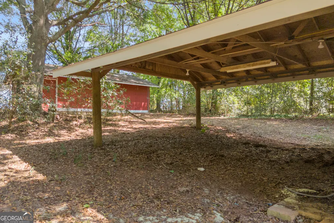
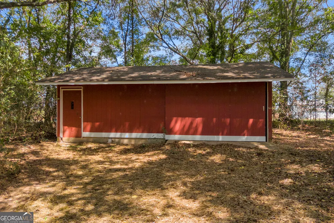
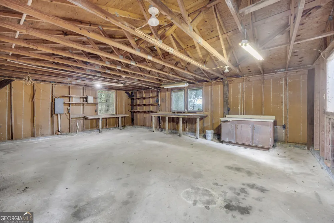
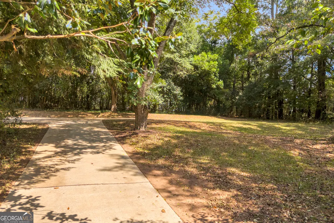
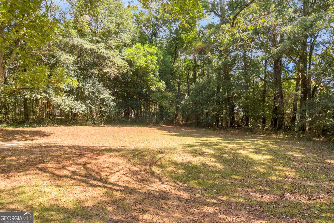
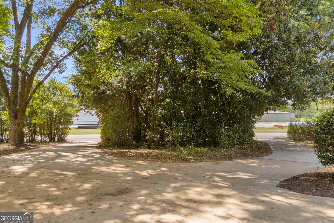
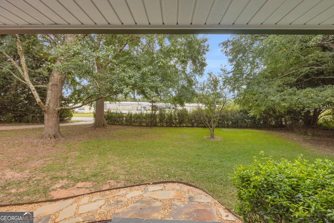
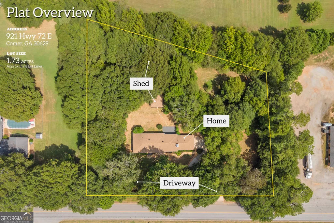
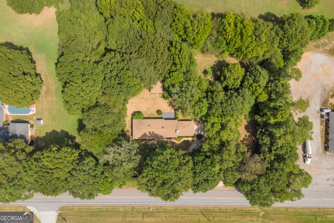
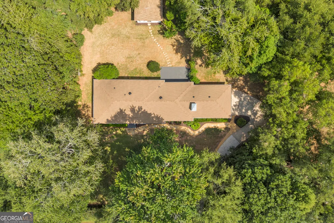
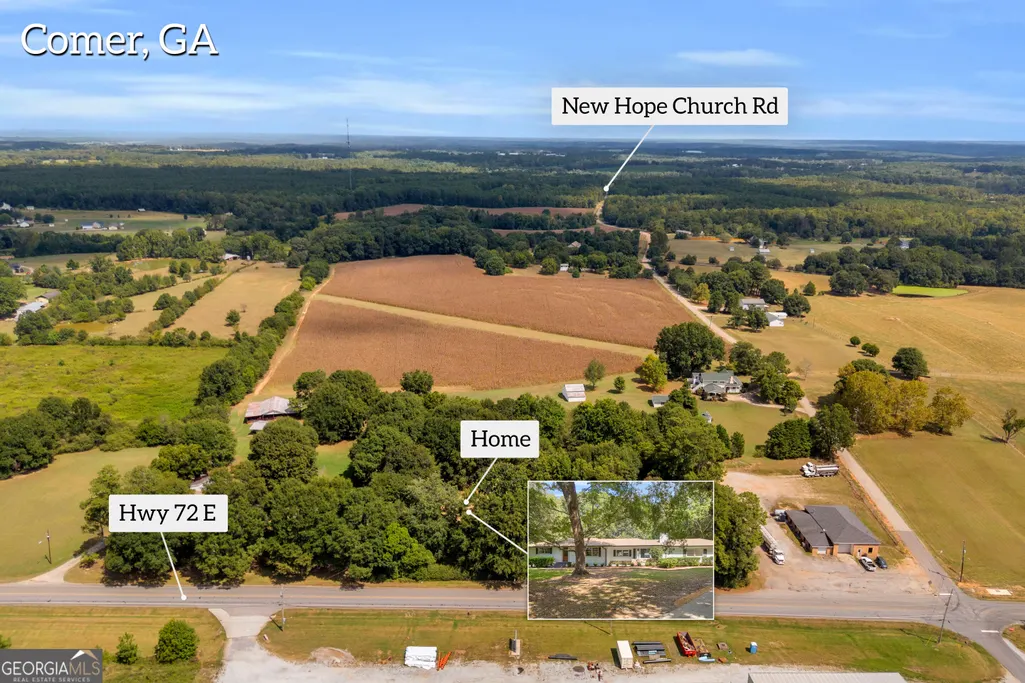
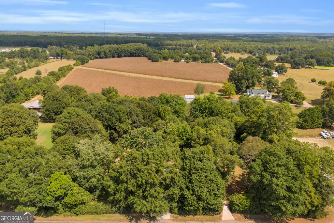
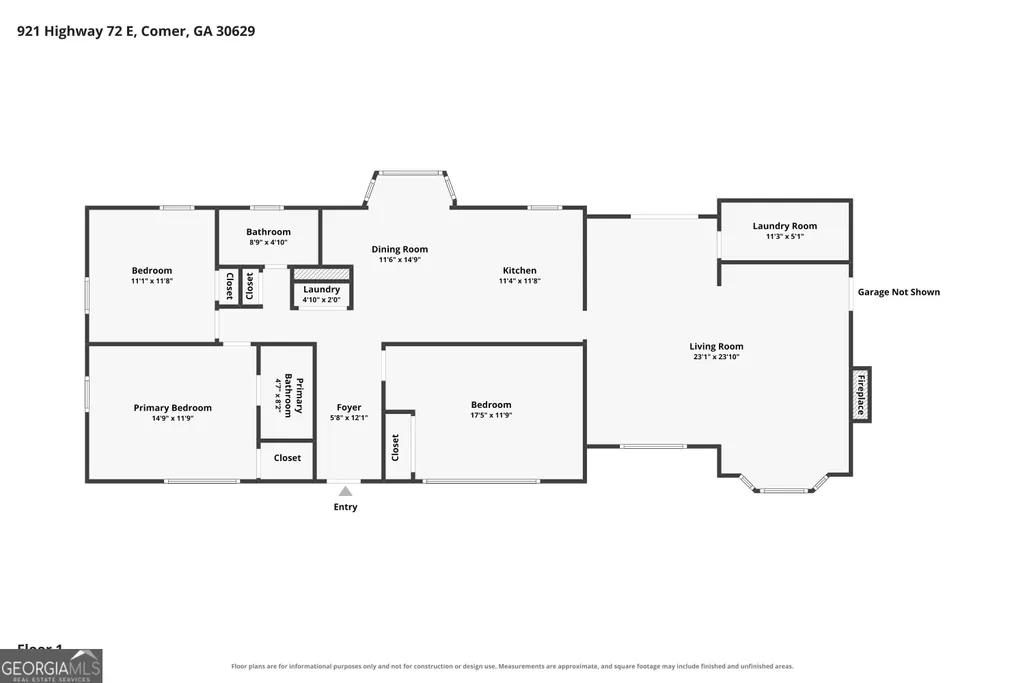
A renovated 3-bedroom, 2-bath home on approximately 1.73 acres in Comer, GA, located in Madison County, with something you don't find every day-a second parcel offering room to grow with you. The property consists of two parcels, including a separate approximately 0.78-acre lot with potential for an additional dwelling, tiny home, detached shop, garden, or other future use. It's a unique combination of an updated home, usable acreage, and flexibility for what comes next.The renovation brings new life to the home while preserving the character and details that make it distinctive. Hardwood floors, interior wood doors, exposed beams, rich wood tones, and a striking stone fireplace bring warmth and personality, complemented by brushed brass finishes, updated lighting, and thoughtfully selected modern touches. The improvements extend beyond what you see, with a new HVAC system and water heater along with updated plumbing and electrical.The kitchen continues that balance of character and modern design with deep-toned cabinetry, quartz countertops, brushed brass hardware, subway tile backsplash, stainless steel appliances, and a 36-inch range. Both bathrooms feature tile floors and tiled showers, while an additional half bath is conveniently located in the garage.Beyond the home, a powered shop with a sliding door and a separate studio/flex building with power and plumbing stubbed in provide additional space for hobbies, a home workspace, storage, or creative pursuits.Set in Madison County in Northeast Georgia, the property offers the space and flexibility of a more rural setting while keeping Athens and surrounding communities within convenient reach. What makes this property especially compelling is not only what has been thoughtfully updated, but what remains possible. With two parcels, flexible outbuildings, and room to expand beyond the existing home, this is a property that can adapt as your plans for home, work, and everyday life evolve.Any future use or construction is subject to applicable zoning, permitting, septic, and county requirements. Schedule your private tour and see firsthand the character, thoughtful renovation, and possibilities this unique Madison County property has to offer.
| Elementary School | Middle School | High School |
|---|---|---|
| Comer Elementary School | Madison Middle School | Madison High School |
| Price History | |
|---|---|
| 9/12/2026 | Listed $375,000 |
General Features
| Sewer | Public Sewer |
|---|---|
| Heating | Electric,Heat Pump |
| Cooling | Ceiling Fan(s),Electric,Heat Pump |
| Utilities | High Speed Internet,Natural Gas Available,Sewer Connected,Underground Utilities |
| Roof | Composition |
| Appliances | Dishwasher,Dryer,Electric Water Heater,Microwave,Range,Refrigerator,Stainless Steel Appliance(s),Washer |
| Association Fee Includes | None |
| Patio/Porch Features | Patio |
| Architectural Style | Brick 4 Side |
| Construction Materials | Brick,Stone,Vinyl Siding |
| Year Built | 1950 |
| Levels | One |
| Property Subtype | Single Family Residence |
| Tax Year | 2025 |
| Community Features | None |
| County | Madison |
| New Construction | false |
| Property Type | Residential |
| HOA | false |
| Subdivision Name | None |
| Other Structures | Other,Outbuilding,Shed(s) |
| Full Baths | 2 |
| Status | New |
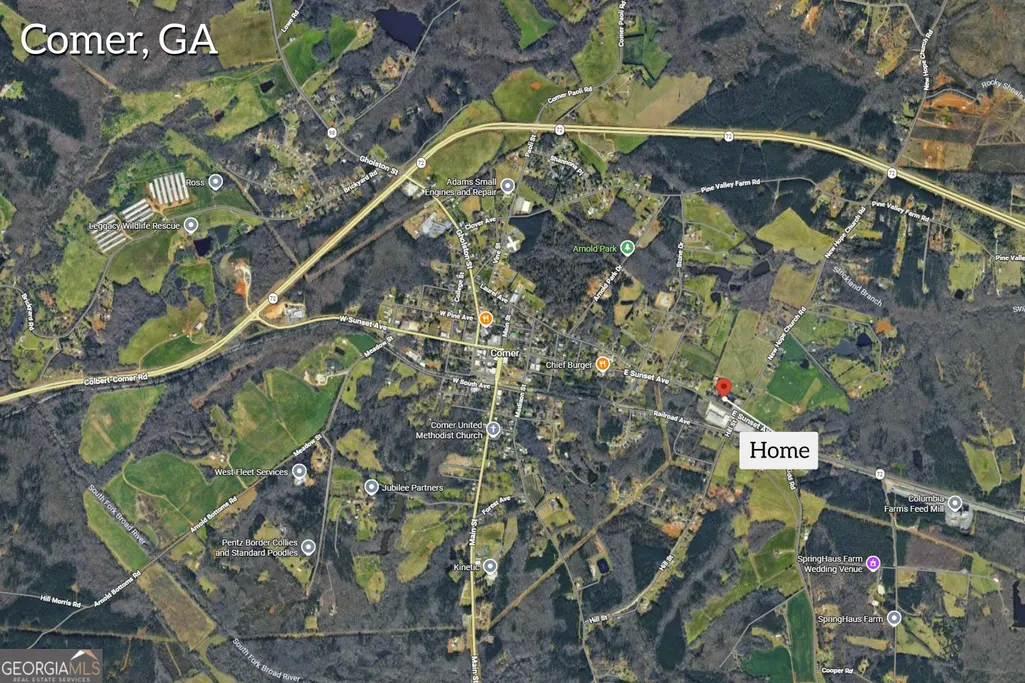
| Directions | From Athens Technical College, take Old Hull Rd to Hull Rd 2 min (0.6 mi). Take GA-72 E to E Sunset Ave in Comer 16 min (13.2 mi). Follow E Sunset Ave to Hill St 2 min (0.9 mi). GPS Friendly. |
| High School | Madison |
| City | Comer |
| Lot Size Units | Acres |
| Lot Size Square Feet | 75358.8 |
| Carport Y/N | true |
| Elementary School | Comer |
| Land Lease Y/N | false |
| Tax Annual Amount | 1535 |
| Home Warranty Y/N | false |
| Middle/Junior High School | Madison |
| Property Condition | Updated/Remodeled |
| Structure Type | House |
| Building Area Units | Square Feet |
| Living Area Units | Square Feet |
| Standard Status | Active |
Interior Features
| Interior Amenities | Beamed Ceilings,Master On Main Level,Tile Bath,Walk-In Closet(s) |
|---|---|
| Basement | Crawl Space,None |
| Flooring | Hardwood |
| Total Fireplaces | 1 |
| Air Conditioning Y/N | true |
| Heating Y/N | true |
| Fireplace Y/N | true |
| Above Grade Finished Area | 1790 |
| Half Baths | 1 |
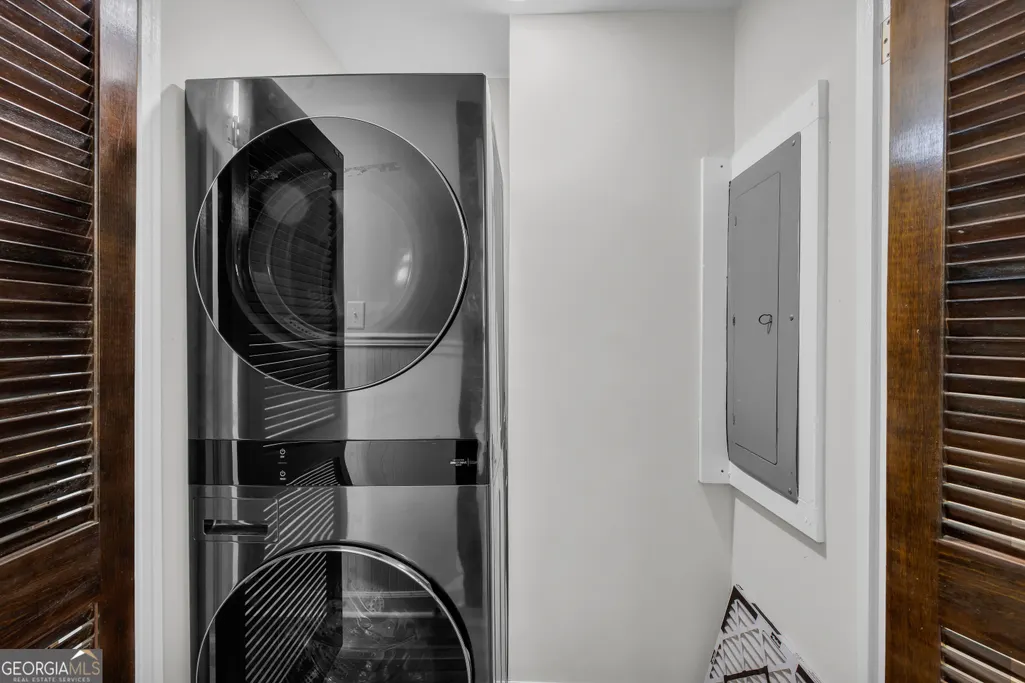
| Laundry Features | In Hall,Mud Room,Laundry Closet,Other |
| Total Bedrooms | 3 |
| Main Level Bedrooms | 3 |
| Main Level Bathrooms | 2 |
| Below Grade Finished Area Unit Type | Square Feet |
| LivingAreaSource | Owner |
| Above Grade Finished Area Unit Type | Square Feet |
| Kitchen Features | Breakfast Area |
| Total Baths | 3 |
Exterior Features
| Vegetation | Partially Wooded |
|---|---|
| Parking Features | Guest,Carport,Attached,Parking Pad |
| Lot Features | City Lot,Private,Sloped |
| Water Source | Public |
| Lot Size Area | 1.73 |
| Foundation Details | Block,Slab |
| Building Area Total | 1790 |
| Lot Size Acres | 1.73 |
| Lot Size Source | Public Records |
Amenities
- Foreclosure
- Views
- Short Sale
- New Construction
- Adult 55+
- Lease To Own
- No HOA Fees
- Furnished
- Primary On Main
- Air Conditioning
- Seller Finance
- Green
- Fixer Upper
- Horse
- Golf
- Fireplace
- Deck
- Garage
- Basement
- Pool
Property vs Single Family Average in 30629
Price
Taxes
Year Built
 The data relating to real estate for sale on this website comes in part from the Broker Reciprocity Program of the Savannah multi-List Corporation. Real Estate listings held by brokerage firms other than NextHome 180° Realty are marked with the name of the listing brokers.
Data last updated: September 12, 2026 7:49 AM UTC
All information deemed reliable but not guaranteed.
© 2026 Savannah Multi-List Corporation. All rights reserved.
The data relating to real estate for sale on this website comes in part from the Broker Reciprocity Program of the Savannah multi-List Corporation. Real Estate listings held by brokerage firms other than NextHome 180° Realty are marked with the name of the listing brokers.
Data last updated: September 12, 2026 7:49 AM UTC
All information deemed reliable but not guaranteed.
© 2026 Savannah Multi-List Corporation. All rights reserved.
 ©2026 Georgia Multiple Listing Service All information deemed reliable but not guaranteed. All properties are subject to prior sale, change or withdrawal. Neither listing broker(s) or information provider(s) shall be responsible for any typographical errors, misinformation, misprints and shall be held totally harmless. Listing(s) information is provided for consumer's personal, non-commercial use and may not be used for any purpose other than to identify prospective properties consumers may
 Golden Isles Association of REALTORS® All information deemed reliable but not guaranteed. All properties are subject to prior sale, change or withdrawal. Neither listing broker(s) or information provider(s) shall be responsible for any typographical errors, misinformation, misprints and shall be held totally harmless. Listing(s) information is provided for consumer's personal, non-commercial use and may not be used for any purpose other than to identify prospective properties consumers may be
 ©2019 Central Georgia MLS. All rights reserved.
The data related to real estate for sale on this website comes in part from the Internet Data Exchange (IDX) Program of Central Georgia MLS. IDX information is provided exclusively for consumers' personal, non-commercial use and may not be used for any purpose other than to identify prospective properties consumers may be interested in purchasing. All information provided is deemed reliable but is not guaranteed and should be independently ve
©2019 Central Georgia MLS. All rights reserved.
The data related to real estate for sale on this website comes in part from the Internet Data Exchange (IDX) Program of Central Georgia MLS. IDX information is provided exclusively for consumers' personal, non-commercial use and may not be used for any purpose other than to identify prospective properties consumers may be interested in purchasing. All information provided is deemed reliable but is not guaranteed and should be independently ve
