
Views - Primary on Main
Address
9985 Ashford Green Way, Douglasville, GA
Price
$ 399,999
Property Attributes
- MLS#10842051
- TypeSingle Family
- Listing Status New
- CountyDouglas
- CityDouglasville
- NeighborhoodTributary
- Zip30135
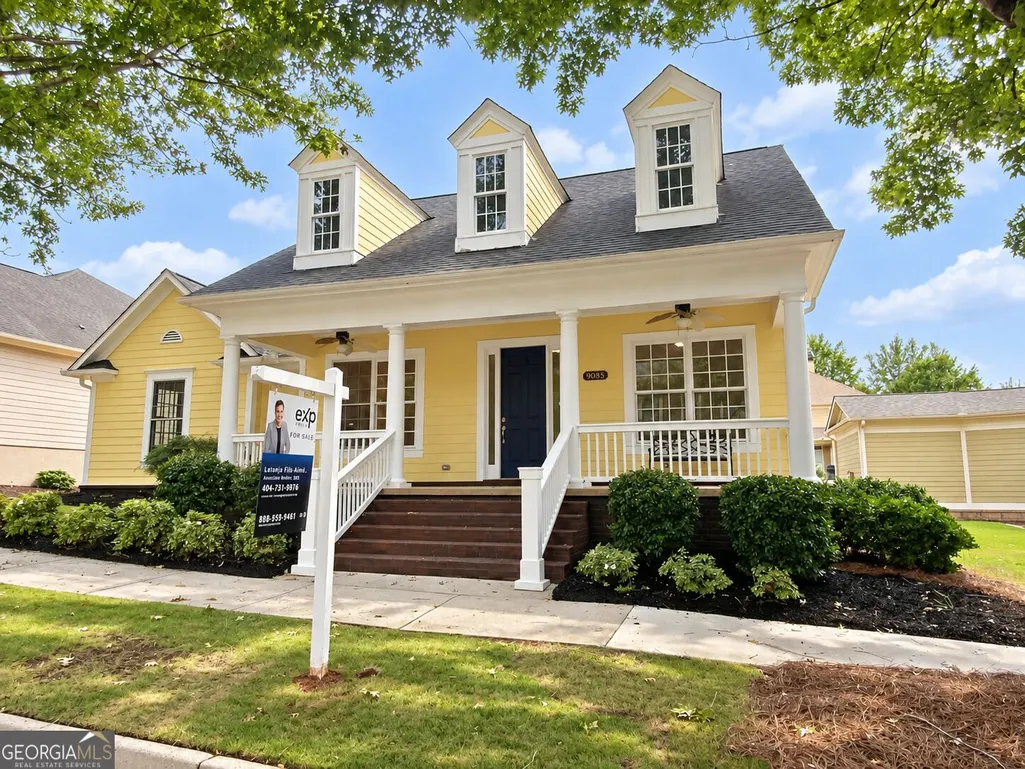
- StyleCape Cod, Craftsman
- Year Built2006
- Taxes$ 2788
- Price$ 399,999
- Bedrooms3
- Full Bathrooms3
- Half Bathrooms0
- Sqr Footage2377
- Lot Size0.15 Acres
Data Source:
Georgia MLS (GAMLS)
Property Description
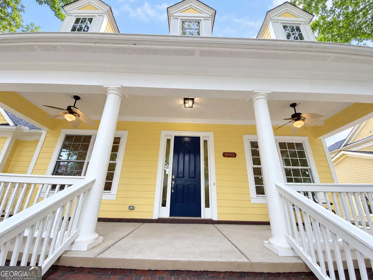
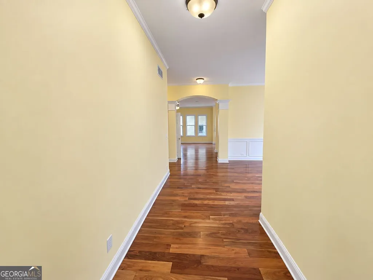
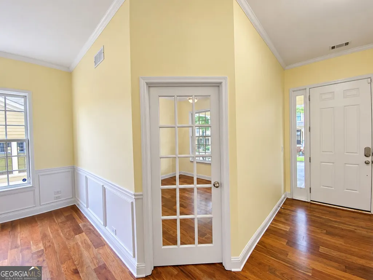
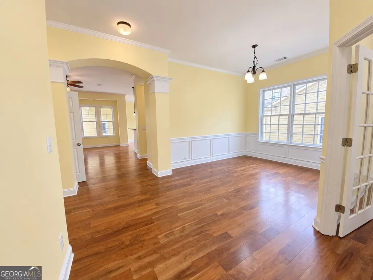
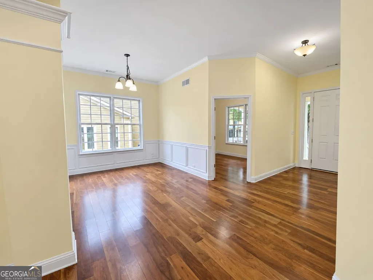
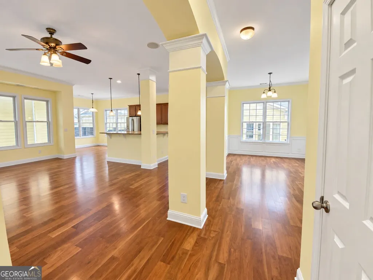
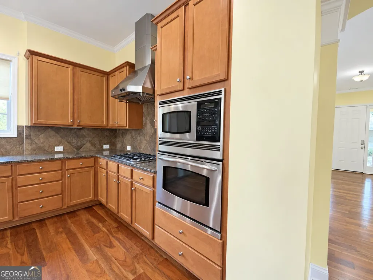
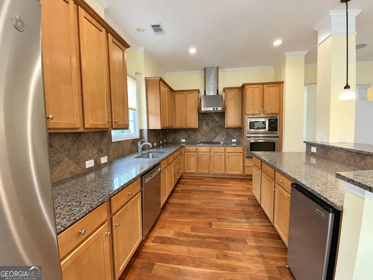
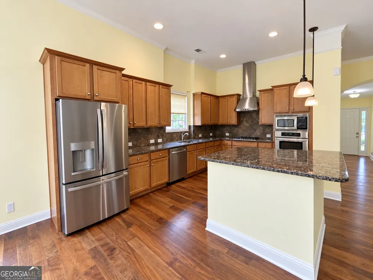
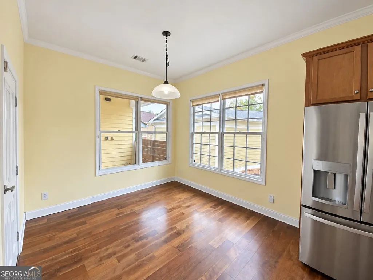
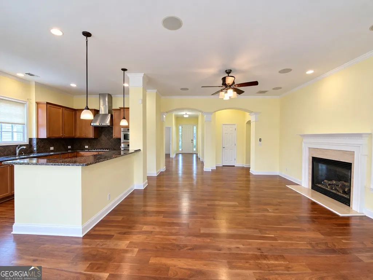
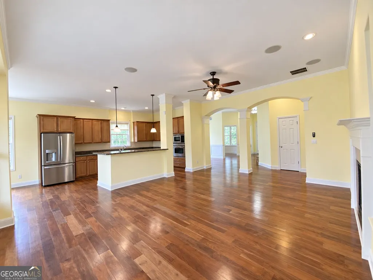
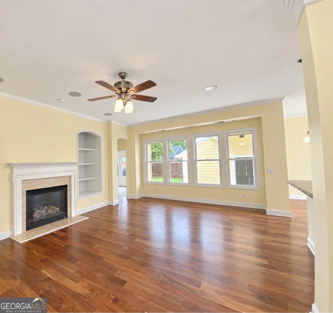
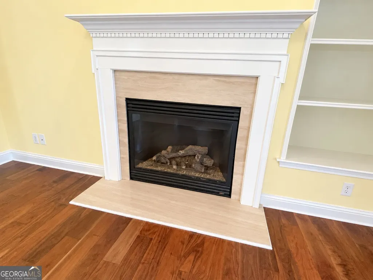
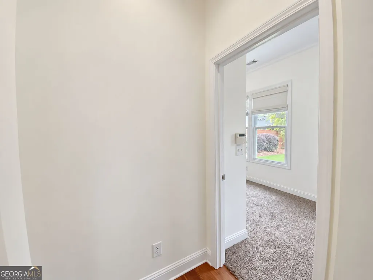
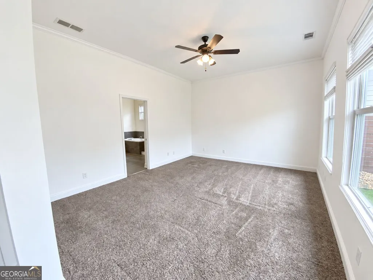
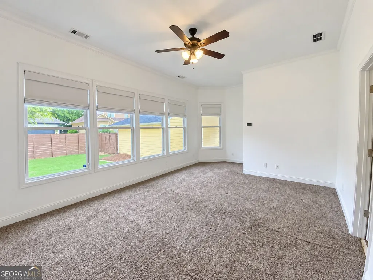
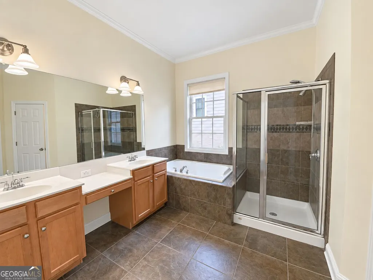
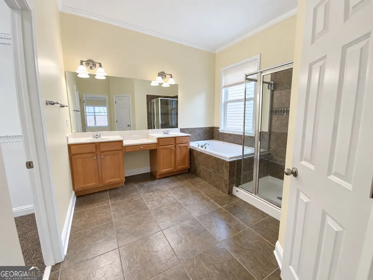
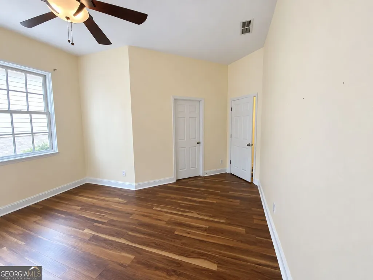
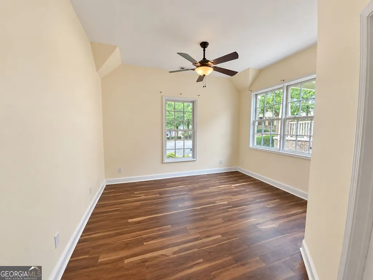
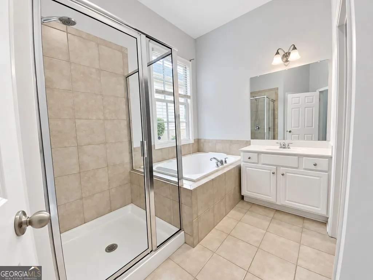
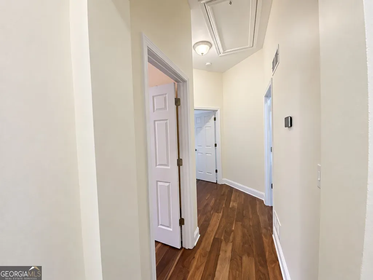
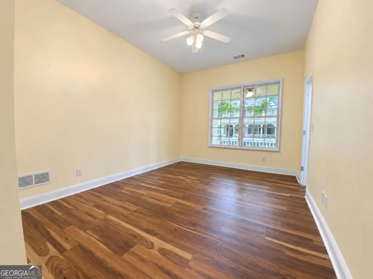
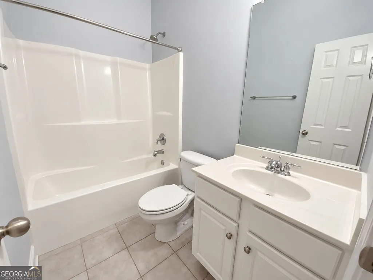
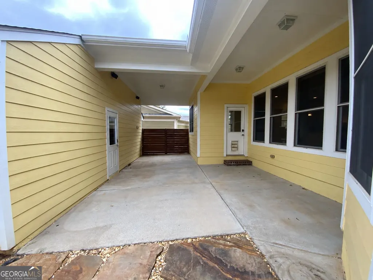
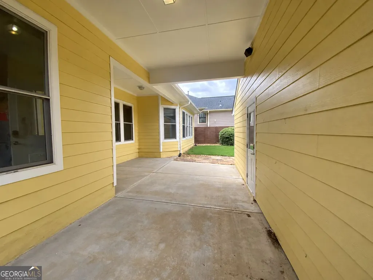
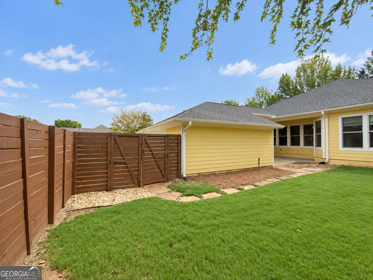
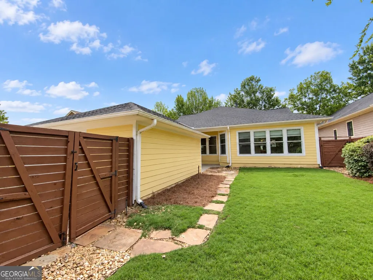
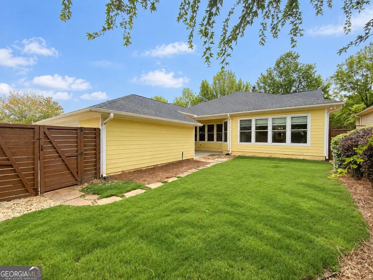
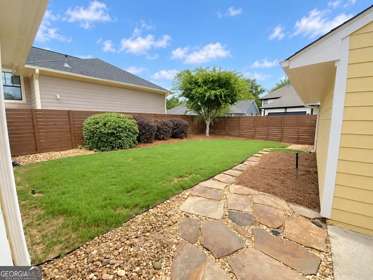
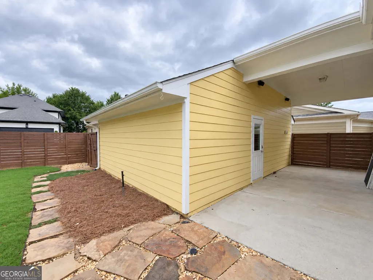
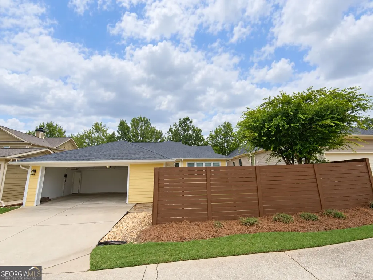
Welcome to this beautifully maintained 3-bedroom, 3-bath home in the sought-after Tributary community! Featuring hardwood floors, beautiful trim work and abundant natural light, this home offers comfortable one-level living with all bedrooms conveniently located on the main level-including two spacious primary suites. The thoughtfully designed floor plan includes a separate dining room, a private office with glass French doors and a welcoming family room with a fireplace. The kitchen features granite countertops and stainless-steel appliances. Enjoy outdoor living in the private courtyard and fenced backyard with a covered porch. A spacious two-car garage completes this move-in-ready home. Seller is offering $15,000 in incentives to help the buyer with closing costs and/or an interest-rate buy-down with an acceptable offer. Let the seller help make homeownership more affordable-schedule your showing today!
| Elementary School | Middle School | High School |
|---|---|---|
| New Manchester Elementary School | Factory Shoals Middle School | New Manchester High School |
| Price History | |
|---|---|
| 9/8/2026 | Listed $399,999 |
General Features
| Sewer | Public Sewer |
|---|---|
| Heating | Central,Forced Air,Natural Gas |
| Cooling | Ceiling Fan(s),Central Air,Electric |
| Utilities | Cable Available,Electricity Available,High Speed Internet,Natural Gas Available,Phone Available,Sewer Available,Sewer Connected,Underground Utilities,Water Available |
| Roof | Composition |
| Appliances | Cooktop,Dishwasher,Disposal,Gas Water Heater,Microwave,Oven,Refrigerator,Stainless Steel Appliance(s) |
| HOA Fee | 3240 |
| Association Fee Includes | Facilities Fee,Swimming,Tennis |
| Architectural Style | Cape Cod,Craftsman |
| Construction Materials | Wood Siding |
| Year Built | 2006 |
| View | Seasonal View |
| Levels | One |
| Property Subtype | Single Family Residence |
| Tax Year | 2025 |
| Community Features | Clubhouse,Fitness Center,Lake,Playground,Pool,Sidewalks,Street Lights,Tennis Court(s),Near Shopping |
| County | Douglas |
| New Construction | false |
| Property Type | Residential |
| HOA | true |
| Attached Garage | false |
| Subdivision Name | Tributary |
| Garage Y/N | false |
| Full Baths | 3 |
| Status | New |
| Directions | From Downtown Atlanta: Take I-20 West to Exit 46A toward Riverside Parkway/Six Flags. Merge onto Riverside Parkway and continue approximately 2.4 miles. Turn left to remain on Riverside Parkway and continue approximately 5 miles. Turn right onto Village Green Way, then turn left onto Ashford Green Way. The home will be on the left at 9985 Ashford Green Way. |
| High School | New Manchester |
| City | Douglasville |
| Lot Size Units | Square Feet |
| Lot Size Square Feet | 6534 |
| Carport Y/N | false |
| Elementary School | New Manchester |
| Land Lease Y/N | false |
| Tax Annual Amount | 2788 |
| Home Warranty Y/N | true |
| Middle/Junior High School | Factory Shoals |
| Property Condition | Resale |
| Structure Type | House |
| Building Area Units | Square Feet |
| Living Area Units | Square Feet |
| Standard Status | Active |
| Occupancy Type | Vacant |
Interior Features
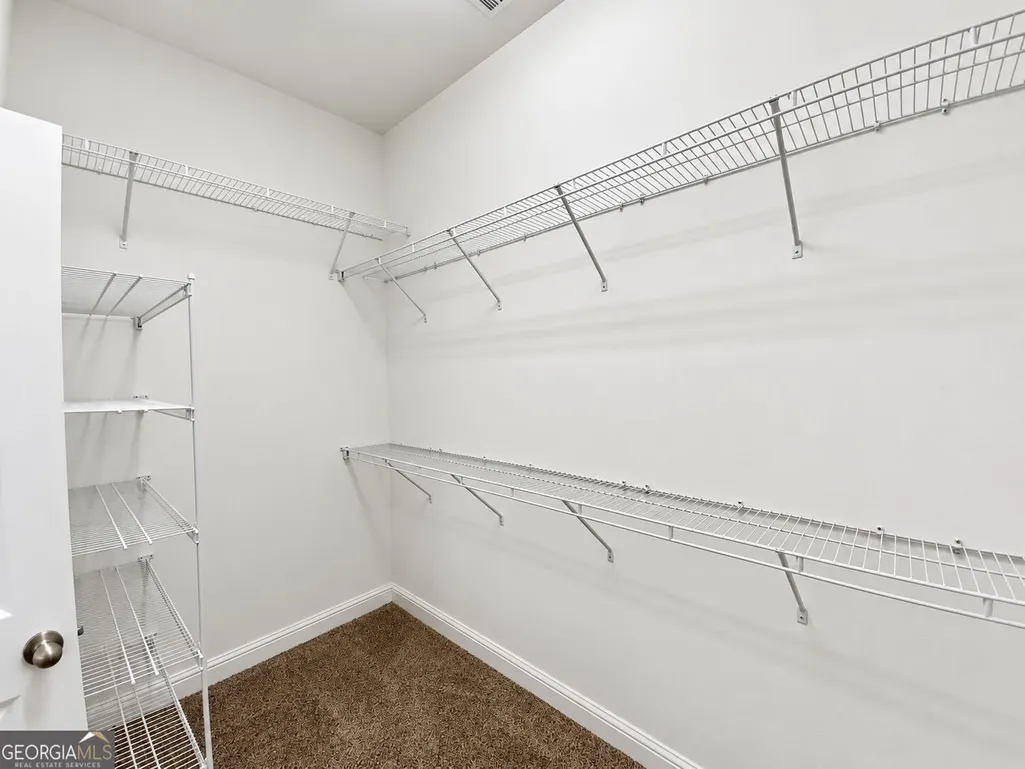
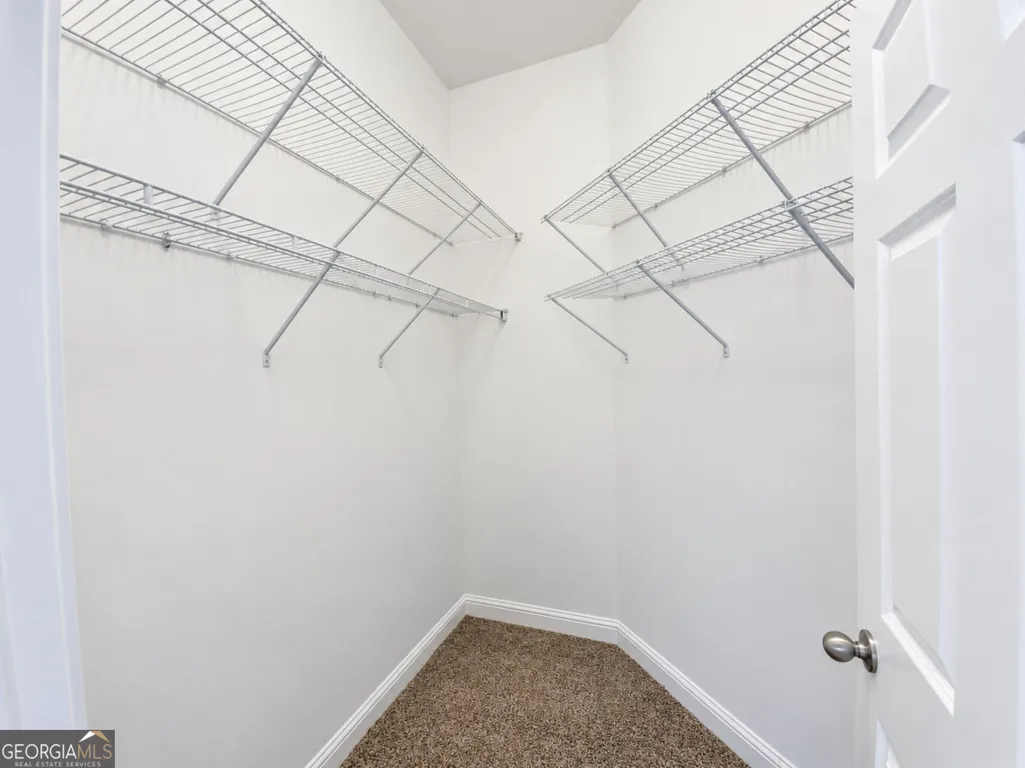
| Interior Amenities | Bookcases,Double Vanity,High Ceilings,In-Law Floorplan,Master On Main Level,Roommate Plan,Separate Shower,Soaking Tub,Tray Ceiling(s),Vaulted Ceiling(s),Walk-In Closet(s) |
|---|---|
| Basement | Crawl Space |
| Flooring | Carpet,Hardwood,Tile |
| Total Fireplaces | 1 |
| Air Conditioning Y/N | true |
| Heating Y/N | true |
| Fireplace Y/N | true |
| Above Grade Finished Area | 2377 |
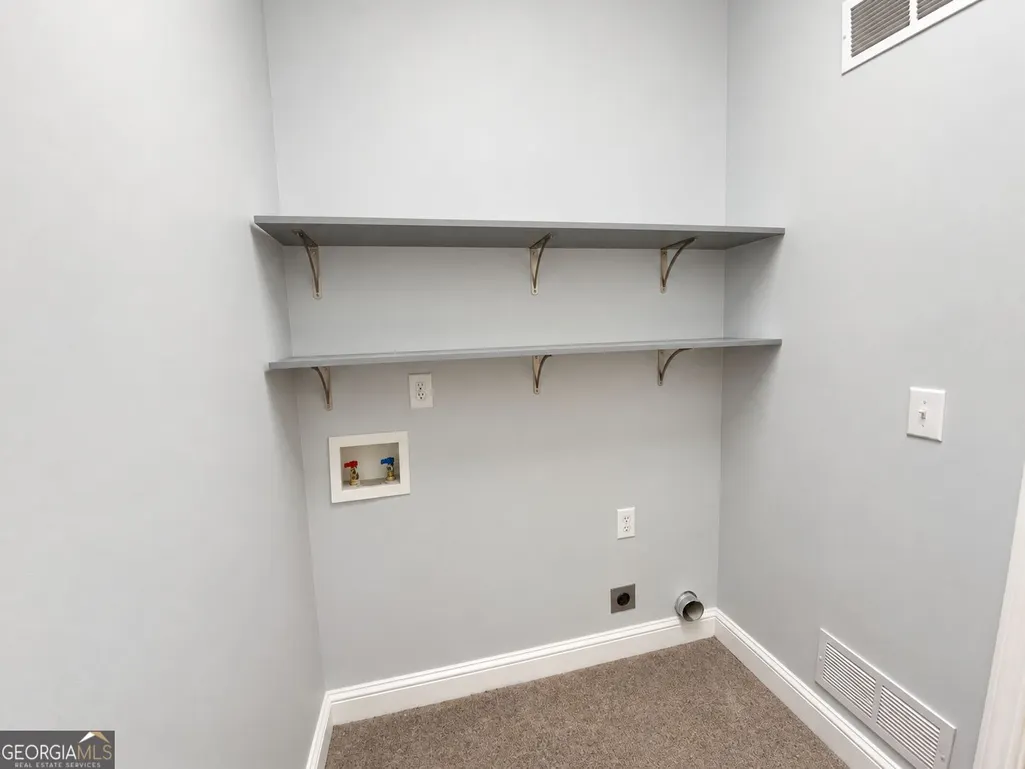
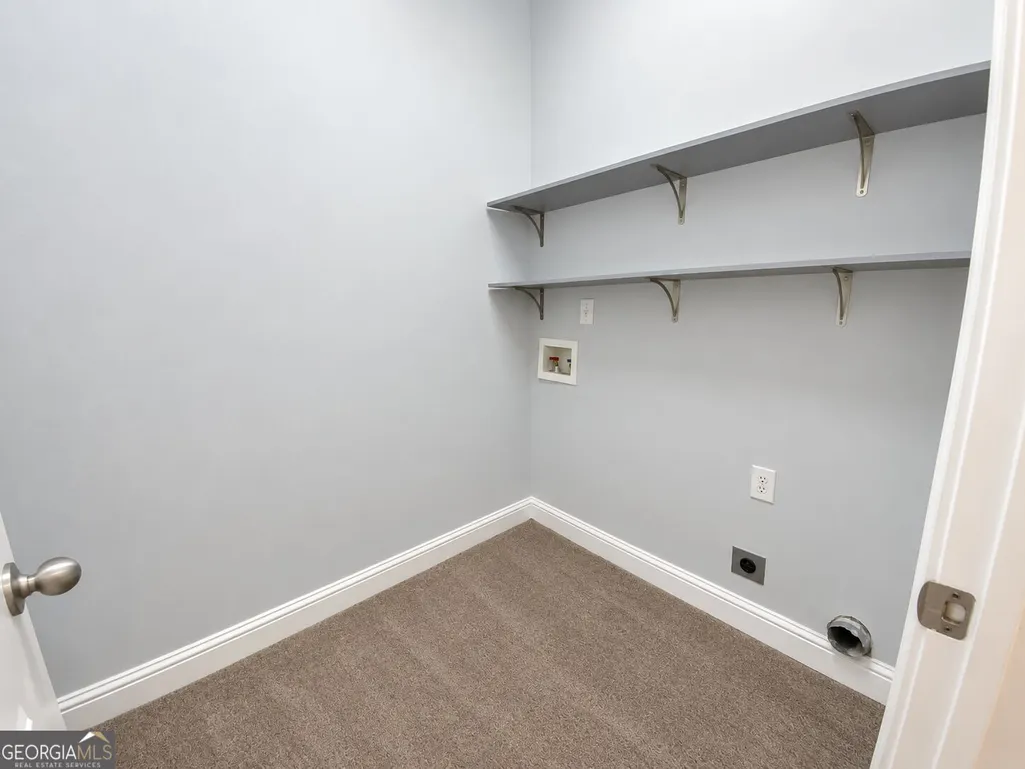
| Laundry Features | Other |
| Total Bedrooms | 3 |
| Main Level Bedrooms | 3 |
| Main Level Bathrooms | 3 |
| Below Grade Finished Area Unit Type | Square Feet |
| LivingAreaSource | Public Records |
| Above Grade Finished Area Unit Type | Square Feet |
| Total Baths | 3 |
Exterior Features
| Parking Features | Side/Rear Entrance |
|---|---|
| Lot Features | Level,Private |
| Water Source | Public |
| Lot Size Area | 6534 |
| Building Area Total | 2377 |
| Lot Size Acres | 0.15 |
| Lot Size Source | Public Records |
Amenities
- Foreclosure
- Views
- Short Sale
- New Construction
- Adult 55+
- Lease To Own
- No HOA Fees
- Furnished
- Primary On Main
- Air Conditioning
- Seller Finance
- Green
- Fixer Upper
- Horse
- Golf
- Fireplace
- Deck
- Garage
- Basement
- Pool
Property vs Single Family Average in 30135
Price
Taxes
Year Built
In The Neighborhood
Primary On Main
Douglasville
$ 1,300,000
- Type
- Single Family
- Size
- 8,554 SqFt
- Rooms
- 4 Beds + 4.5 Baths
 The data relating to real estate for sale on this website comes in part from the Broker Reciprocity Program of the Savannah multi-List Corporation. Real Estate listings held by brokerage firms other than NextHome 180° Realty are marked with the name of the listing brokers.
Data last updated: September 14, 2026 9:10 PM UTC
All information deemed reliable but not guaranteed.
© 2026 Savannah Multi-List Corporation. All rights reserved.
The data relating to real estate for sale on this website comes in part from the Broker Reciprocity Program of the Savannah multi-List Corporation. Real Estate listings held by brokerage firms other than NextHome 180° Realty are marked with the name of the listing brokers.
Data last updated: September 14, 2026 9:10 PM UTC
All information deemed reliable but not guaranteed.
© 2026 Savannah Multi-List Corporation. All rights reserved.
 ©2026 Georgia Multiple Listing Service All information deemed reliable but not guaranteed. All properties are subject to prior sale, change or withdrawal. Neither listing broker(s) or information provider(s) shall be responsible for any typographical errors, misinformation, misprints and shall be held totally harmless. Listing(s) information is provided for consumer's personal, non-commercial use and may not be used for any purpose other than to identify prospective properties consumers may
 Golden Isles Association of REALTORS® All information deemed reliable but not guaranteed. All properties are subject to prior sale, change or withdrawal. Neither listing broker(s) or information provider(s) shall be responsible for any typographical errors, misinformation, misprints and shall be held totally harmless. Listing(s) information is provided for consumer's personal, non-commercial use and may not be used for any purpose other than to identify prospective properties consumers may be
 ©2019 Central Georgia MLS. All rights reserved.
The data related to real estate for sale on this website comes in part from the Internet Data Exchange (IDX) Program of Central Georgia MLS. IDX information is provided exclusively for consumers' personal, non-commercial use and may not be used for any purpose other than to identify prospective properties consumers may be interested in purchasing. All information provided is deemed reliable but is not guaranteed and should be independently ve
©2019 Central Georgia MLS. All rights reserved.
The data related to real estate for sale on this website comes in part from the Internet Data Exchange (IDX) Program of Central Georgia MLS. IDX information is provided exclusively for consumers' personal, non-commercial use and may not be used for any purpose other than to identify prospective properties consumers may be interested in purchasing. All information provided is deemed reliable but is not guaranteed and should be independently ve
