
Primary on Main
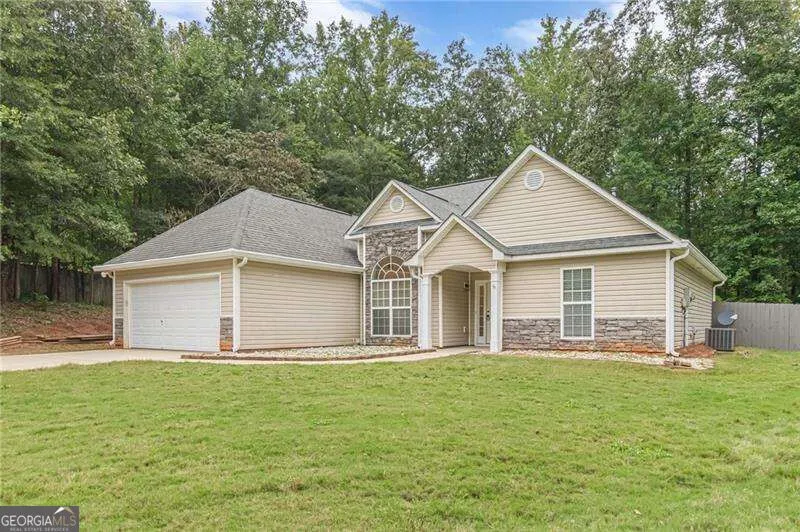
Address
159 Drake Way, Stockbridge, GA
Price
$ 275,000
Property Attributes
- MLS#10842041
- TypeSingle Family
- Listing Status New
- CountyHenry
- CityStockbridge
- NeighborhoodWoods at Swan Lake
- Zip30281
- StyleRanch, Traditional
- Year Built2003
- Taxes$ 814
- Price$ 275,000
- Bedrooms3
- Full Bathrooms2
- Half Bathrooms0
- Sqr Footage1667
- Lot Size0.07 Acres
Data Source:
Georgia MLS (GAMLS)
Property Description
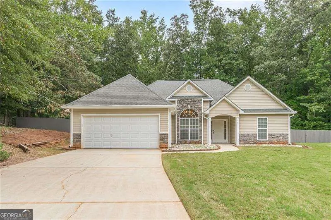
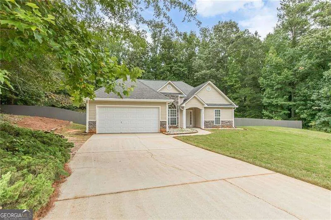
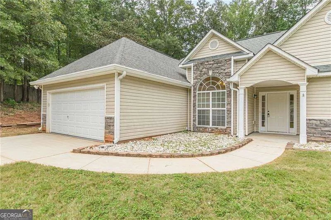
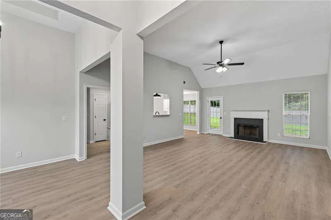
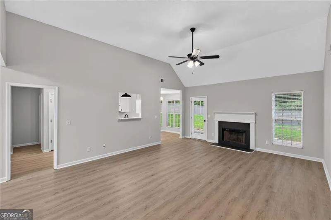
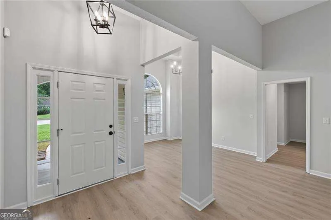
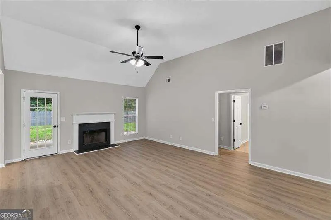
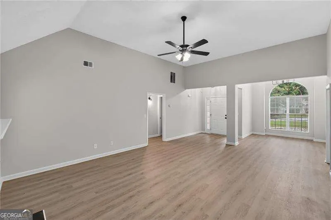
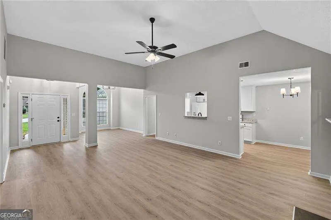
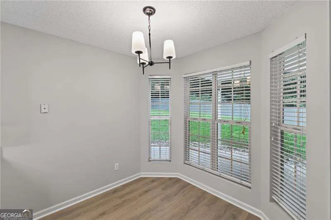
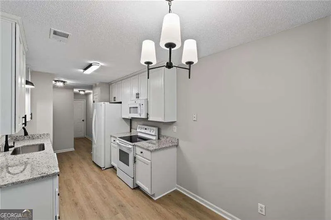
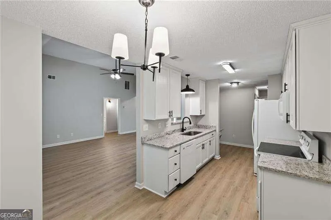
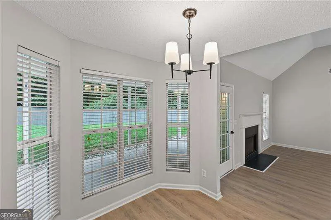
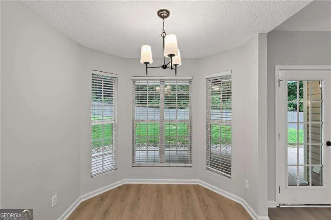
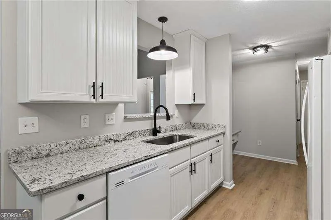
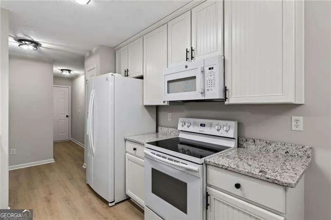
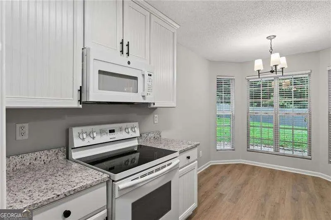
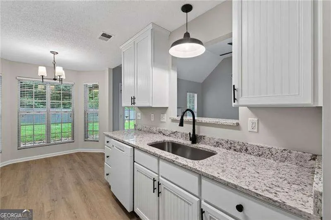
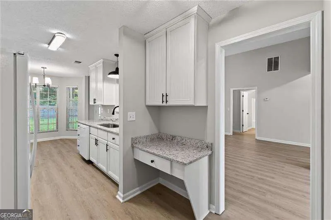
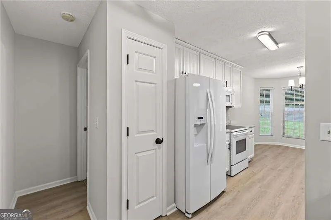
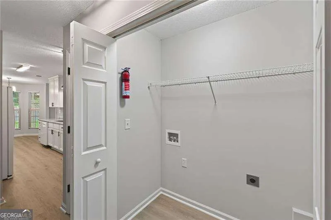
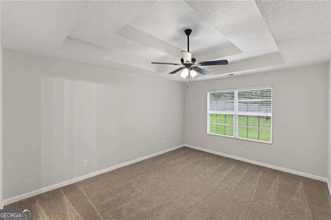
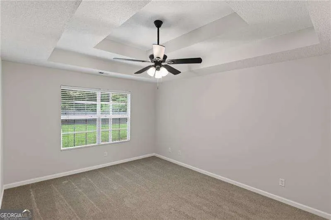
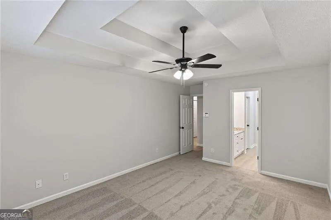
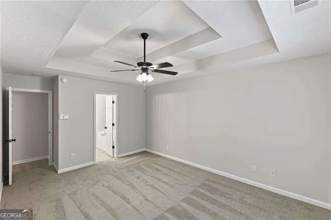
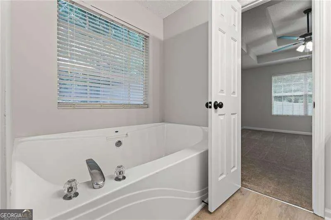
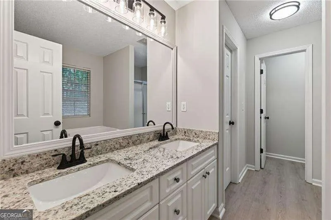
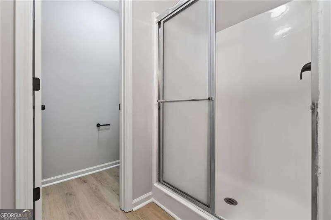
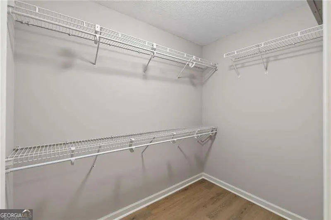
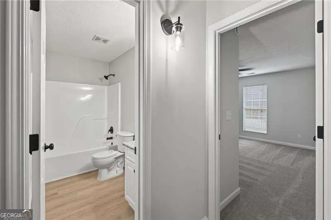
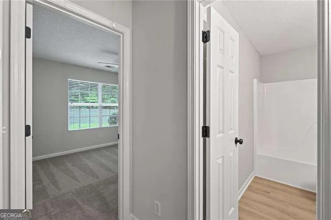
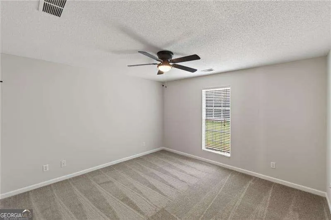
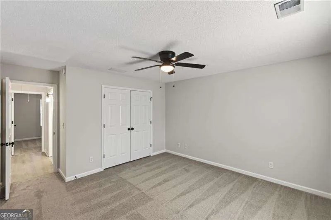
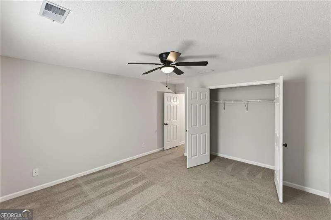
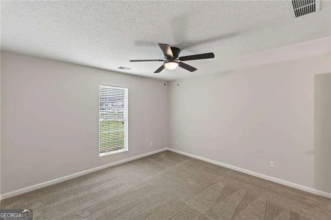
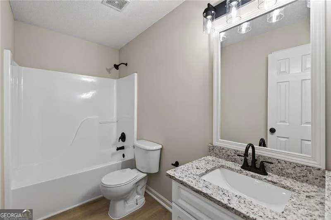
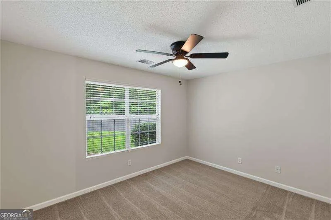
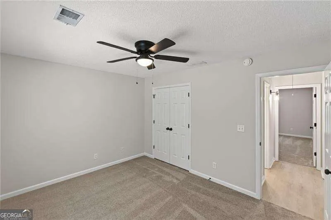
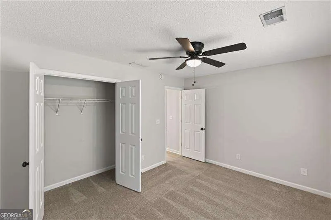
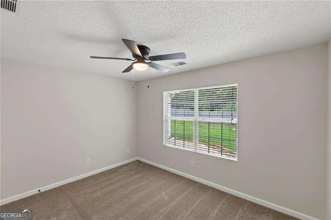
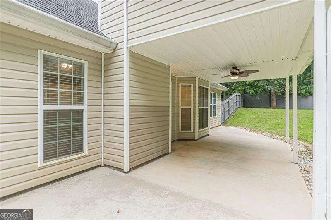
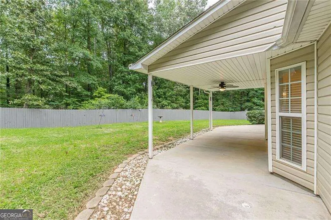
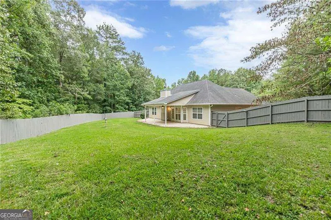
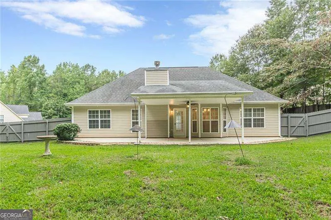
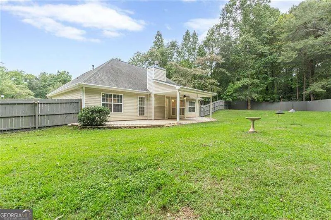
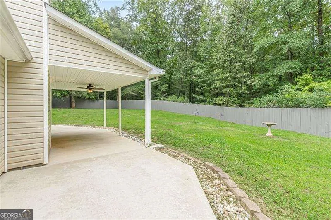
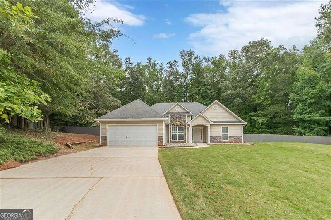
***Multiple Offers Received, H&B Due by Sunday, Sept 13 @ 8 PM***Move-in ready and beautifully renovated! This stylish 3-bedroom, 2-bath ranch is tucked away on a quiet cul-de-sac and offers the perfect combination of modern updates, comfortable living, and a private backyard. Step inside to a bright, refreshed interior featuring brand-new LVP flooring throughout the living room, dining room, kitchen, and bathrooms, along with plush new carpet in all three bedrooms. The updated kitchen shines with beautiful granite countertops and sleek matte black fixtures, while both bathrooms have been refreshed with granite countertops and coordinating matte black lighting and plumbing fixtures for a modern, cohesive look. The desirable roommate-style floor plan provides added privacy and flexibility, making it perfect for families, guests, or a home office setup. Outside, the privacy-fenced backyard creates your own private retreat with plenty of room for entertaining, grilling, pets, or simply relaxing at the end of the day. Maintenance-free vinyl siding means less upkeep and more time to enjoy your home. With its single-level living, fresh renovations, private fenced yard, and sought-after cul-de-sac location, 159 Drake Way is truly move-in ready. Mandatory HOA gives full access to all that the Swan Lake Community offers: the centerpiece of the neighborhood is a 82.5 acre spring fed lake that abounds with wildlife, beach with a beach house and covered picnic area, playgrounds, lakeside pavilion, boat ramp, fishing docks, clubhouse available for rental, no-wake boating, fishing, and swimming!
| Elementary School | Middle School | High School |
|---|---|---|
| Woodland Elementary School | Woodland Middle School | Woodland High School |
| Price History | |
|---|---|
| 9/8/2026 | Listed $275,000 |
General Features
| Sewer | Public Sewer |
|---|---|
| Heating | Central,Heat Pump |
| Cooling | Ceiling Fan(s),Central Air |
| Utilities | Cable Available,Electricity Available,High Speed Internet,Phone Available,Water Available |
| Roof | Composition |
| Appliances | Dishwasher,Electric Water Heater,Microwave,Refrigerator |
| HOA Fee | 300 |
| Association Fee Includes | Maintenance Grounds |
| Patio/Porch Features | Patio |
| Architectural Style | Ranch,Traditional |
| Security Features | Smoke Detector(s) |
| Construction Materials | Vinyl Siding |
| Year Built | 2003 |
| Levels | One |
| Property Subtype | Single Family Residence |
| Tax Year | 2025 |
| Waterfront Features | No Dock Or Boathouse |
| Community Features | Clubhouse,Lake,Shared Dock |
| County | Henry |
| New Construction | false |
| Property Type | Residential |
| HOA | true |
| Attached Garage | true |
| Subdivision Name | Woods at Swan Lake |
| Garage Y/N | true |
| Full Baths | 2 |
| Status | New |
| Directions | GPS friendly |
| High School | Woodland |
| City | Stockbridge |
| Body of Water | None |
| Lot Size Units | Square Feet |
| Lot Size Square Feet | 3049.2 |
| Carport Y/N | false |
| Elementary School | Woodland |
| Property Attached Y/N | false |
| Land Lease Y/N | false |
| Tax Annual Amount | 814 |
| Home Warranty Y/N | false |
| Middle/Junior High School | Woodland |
| Property Condition | Updated/Remodeled |
| Structure Type | House |
| Building Area Units | Square Feet |
| Living Area Units | Square Feet |
| Standard Status | Active |
Interior Features
| Interior Amenities | High Ceilings,Master On Main Level,Roommate Plan,Tray Ceiling(s),Walk-In Closet(s) |
|---|---|
| Basement | None |
| Flooring | Carpet |
| Total Fireplaces | 1 |
| Fireplace Features | Factory Built,Family Room |
| Common Walls | No Common Walls |
| Air Conditioning Y/N | true |
| Heating Y/N | true |
| Window Features | Double Pane Windows |
| Fireplace Y/N | true |
| Above Grade Finished Area | 1667 |
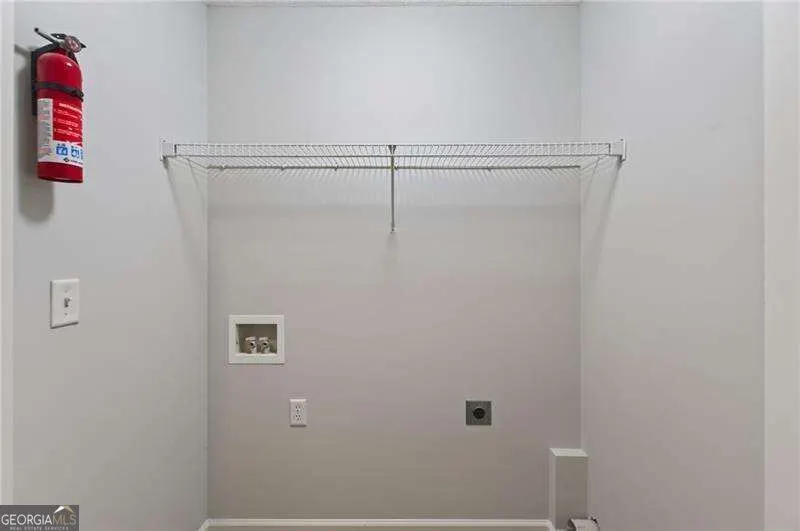
| Laundry Features | In Hall |
| Total Bedrooms | 3 |
| Main Level Bedrooms | 3 |
| Main Level Bathrooms | 2 |
| Below Grade Finished Area Unit Type | Square Feet |
| LivingAreaSource | Public Records |
| Above Grade Finished Area Unit Type | Square Feet |
| Kitchen Features | Breakfast Room,Pantry |
| Total Baths | 2 |
Exterior Features
| Fencing | Back Yard,Fenced,Privacy,Wood |
|---|---|
| Parking Features | Garage,Attached,Kitchen Level |
| Lot Features | Cul-De-Sac,Level,Private |
| Water Source | Public |
| Total Parking | 2 |
| Lot Size Area | 3049.2 |
| Foundation Details | Slab |
| Building Area Total | 1667 |
| Lot Size Acres | 0.07 |
| Lot Size Source | Public Records |
| Waterfront Y/N | false |
Amenities
- Foreclosure
- Views
- Short Sale
- New Construction
- Adult 55+
- Lease To Own
- No HOA Fees
- Furnished
- Primary On Main
- Air Conditioning
- Seller Finance
- Green
- Fixer Upper
- Horse
- Golf
- Fireplace
- Deck
- Garage
- Basement
- Pool
Property vs Single Family Average in 30281
Price
Taxes
Year Built
 The data relating to real estate for sale on this website comes in part from the Broker Reciprocity Program of the Savannah multi-List Corporation. Real Estate listings held by brokerage firms other than NextHome 180° Realty are marked with the name of the listing brokers.
Data last updated: September 12, 2026 7:49 AM UTC
All information deemed reliable but not guaranteed.
© 2026 Savannah Multi-List Corporation. All rights reserved.
The data relating to real estate for sale on this website comes in part from the Broker Reciprocity Program of the Savannah multi-List Corporation. Real Estate listings held by brokerage firms other than NextHome 180° Realty are marked with the name of the listing brokers.
Data last updated: September 12, 2026 7:49 AM UTC
All information deemed reliable but not guaranteed.
© 2026 Savannah Multi-List Corporation. All rights reserved.
 ©2026 Georgia Multiple Listing Service All information deemed reliable but not guaranteed. All properties are subject to prior sale, change or withdrawal. Neither listing broker(s) or information provider(s) shall be responsible for any typographical errors, misinformation, misprints and shall be held totally harmless. Listing(s) information is provided for consumer's personal, non-commercial use and may not be used for any purpose other than to identify prospective properties consumers may
 Golden Isles Association of REALTORS® All information deemed reliable but not guaranteed. All properties are subject to prior sale, change or withdrawal. Neither listing broker(s) or information provider(s) shall be responsible for any typographical errors, misinformation, misprints and shall be held totally harmless. Listing(s) information is provided for consumer's personal, non-commercial use and may not be used for any purpose other than to identify prospective properties consumers may be
 ©2019 Central Georgia MLS. All rights reserved.
The data related to real estate for sale on this website comes in part from the Internet Data Exchange (IDX) Program of Central Georgia MLS. IDX information is provided exclusively for consumers' personal, non-commercial use and may not be used for any purpose other than to identify prospective properties consumers may be interested in purchasing. All information provided is deemed reliable but is not guaranteed and should be independently ve
©2019 Central Georgia MLS. All rights reserved.
The data related to real estate for sale on this website comes in part from the Internet Data Exchange (IDX) Program of Central Georgia MLS. IDX information is provided exclusively for consumers' personal, non-commercial use and may not be used for any purpose other than to identify prospective properties consumers may be interested in purchasing. All information provided is deemed reliable but is not guaranteed and should be independently ve
