
New Construction
Address
3110 Shoalwood Drive, Cumming, GA
Price
$ 1,031,240
Property Attributes
- MLS#10841934
- TypeSingle Family
- Listing Status New
- CountyForsyth
- CityCumming
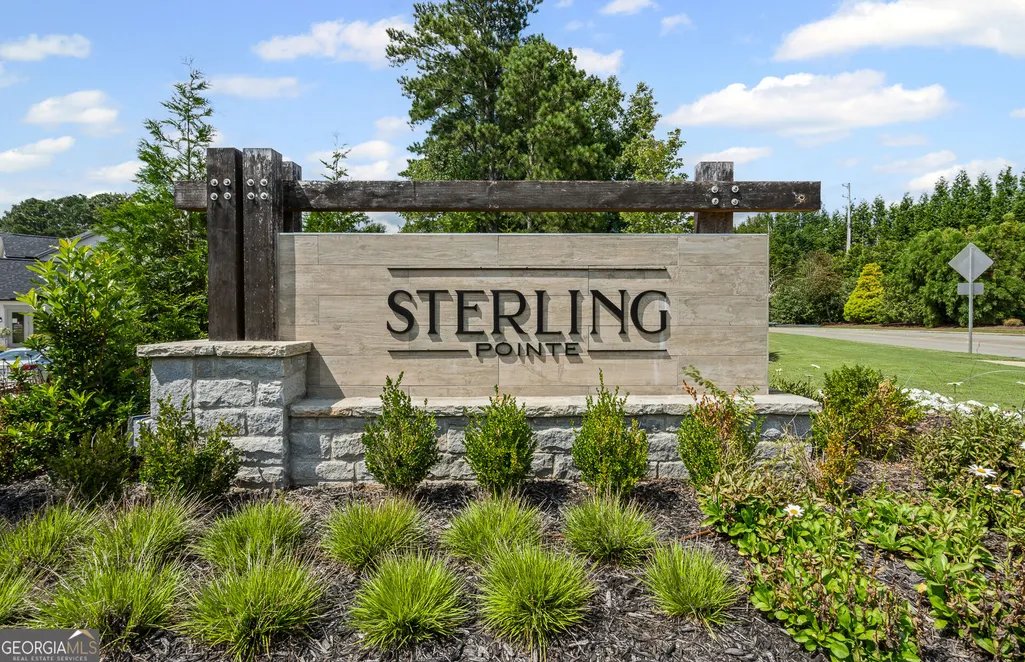
- NeighborhoodSterling Pointe
- Zip30041
- StyleBrick Front, Craftsman, Traditional
- Year Built2026
- Price$ 1,031,240
- Bedrooms5
- Full Bathrooms4
- Half Bathrooms1
- Sqr Footage3661
- Lot Size0.427 Acres
Data Source:
Georgia MLS (GAMLS)
Property Description
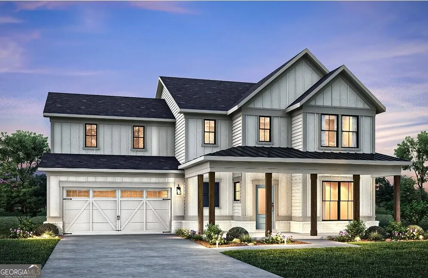
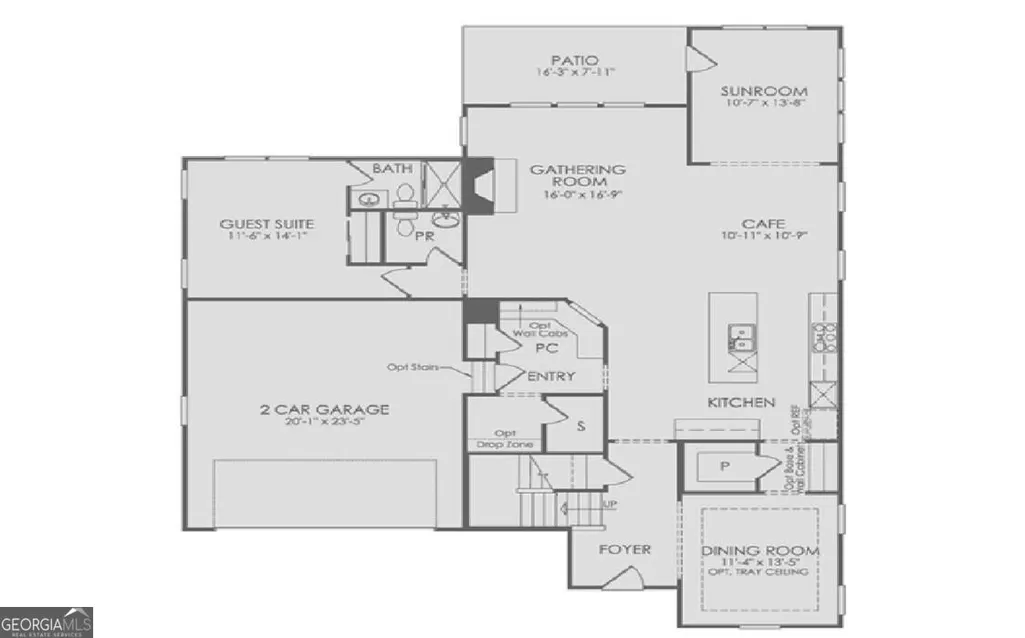
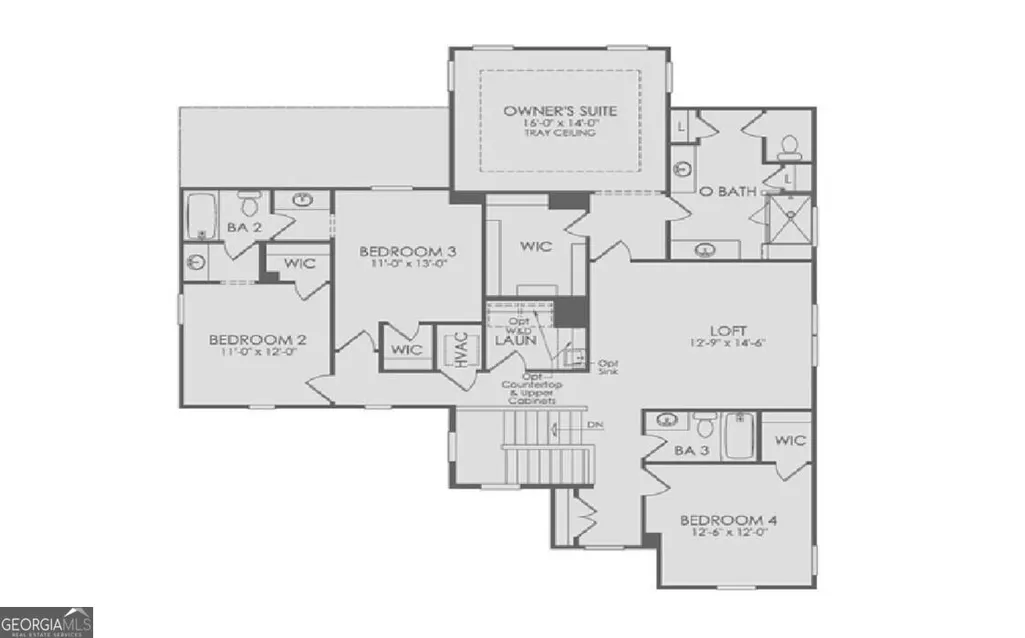
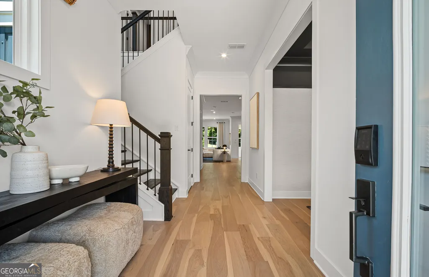
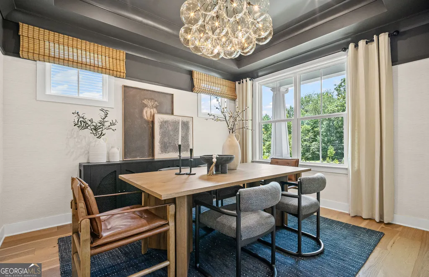
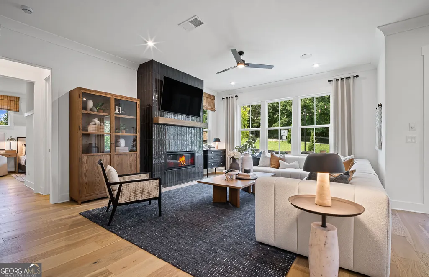
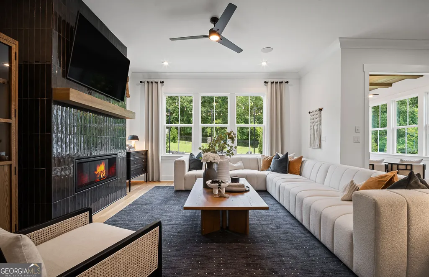
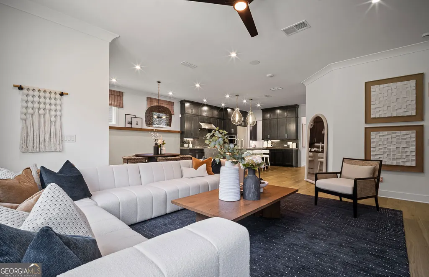
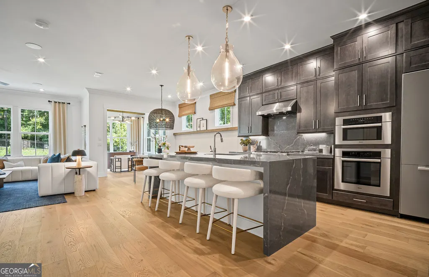
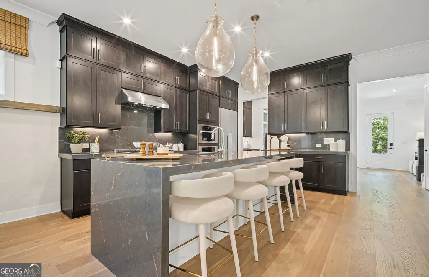
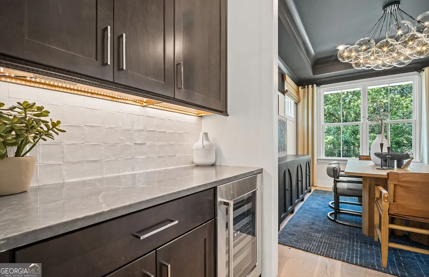
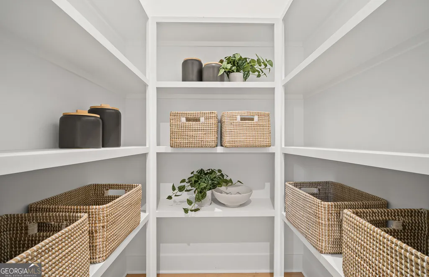
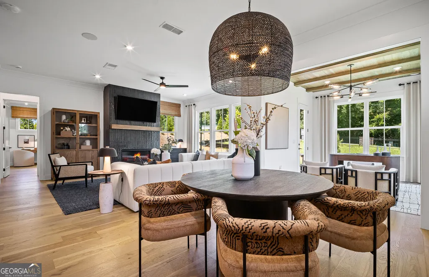
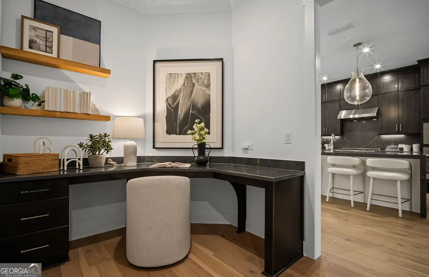
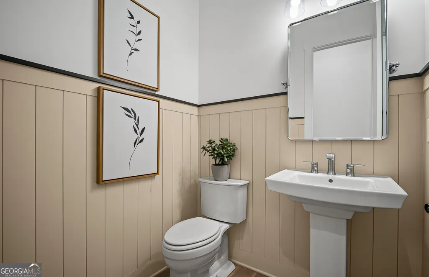
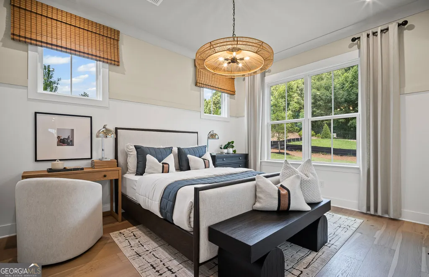
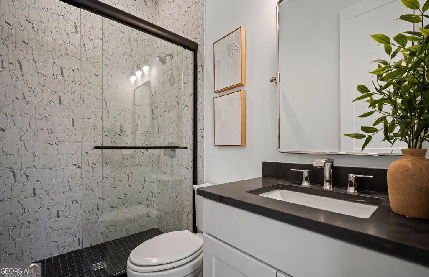
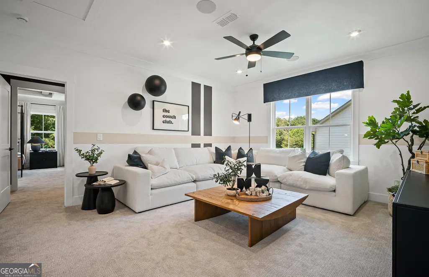
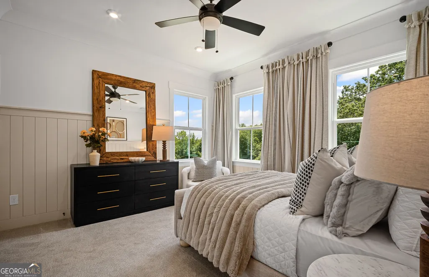
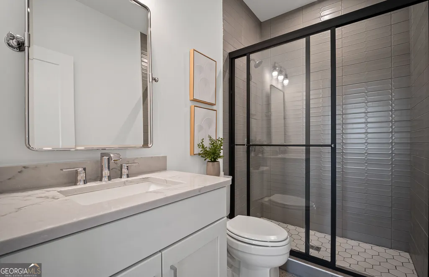
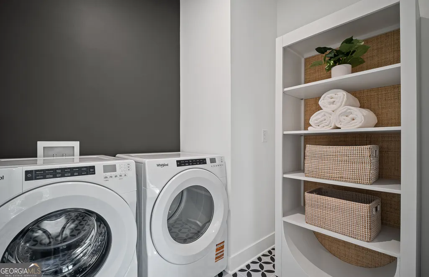
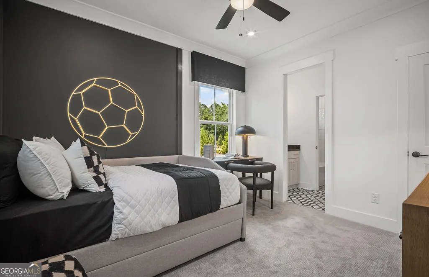
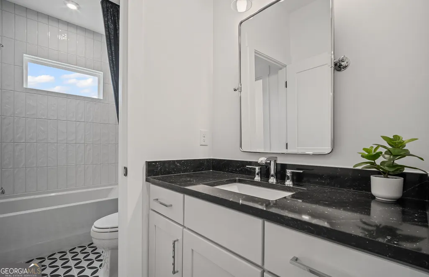
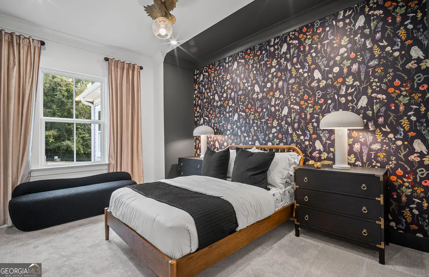
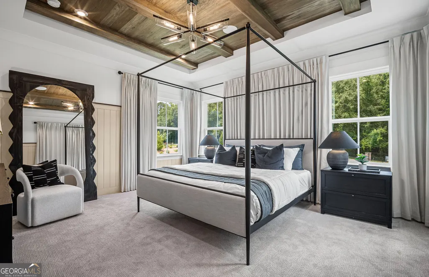
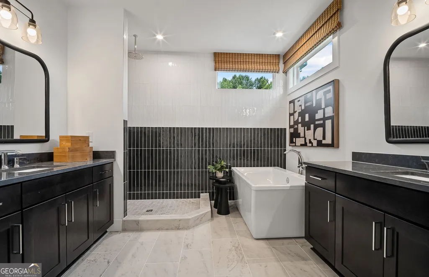
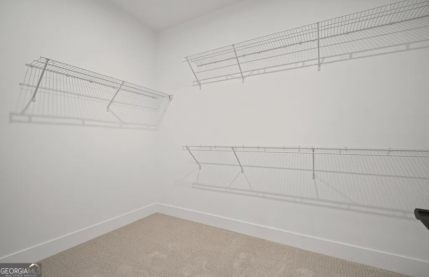
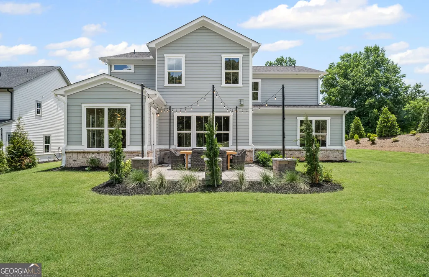
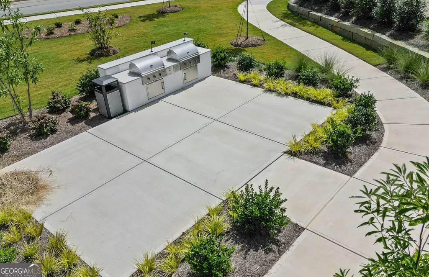
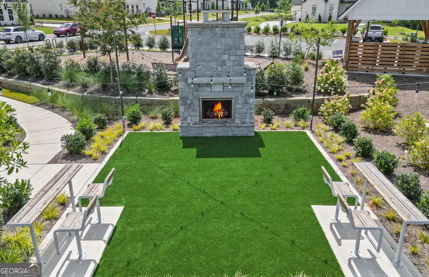
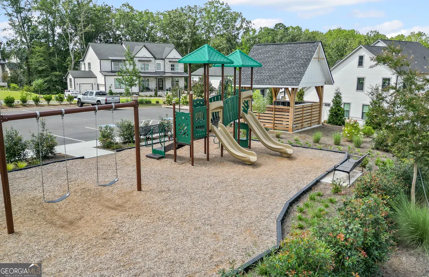
Exquisite Waterstone Residence, to be built. A rare opportunity to make it your own, with the ability to personalize interior selections that reflects your personal vision of luxury living. Inside, expansive light-filled spaces invite effortless entertaining and relaxation. The gathering room flows seamlessly into the extended sunroom area, creating the ultimate backdrop for hosting and connection. The main-level guest retreat with walk-in shower ensures comfort for your most distinguished visitors. The chef's kitchen is a masterpiece of design and function, boasting KitchenAid appliances, beautiful cabinetry, and a large island-perfect for both culinary creations and memorable gatherings. A formal dining room, complete with butler's pantry and kitchen pass-through, sets the stage for sophisticated dinners and holiday celebrations. Create a private office with spacious flex room - an ideal sanctuary for work or quiet reflection. Upstairs, a spacious loft provides a refined retreat for family or guests. The owner's suite is a serene haven, showcasing a spacious walk-in closet, spa-inspired owner's bath complete with tub/shower combination designed for indulgence. Outdoors, enjoy a private backyard ideal for elegant entertaining or peaceful evenings, complemented by a gracious rocking-chair front porch. A three-car garage offers both convenience and additional storage, while the low-maintenance HOA includes yard care and access to curated community amenities. Please note that pricing shown is base pricing. Does not include interior selections. Photos shown are of the model home and are for illustrative purposes only.
| Elementary School | Middle School | High School |
|---|---|---|
| Shiloh Point Elementary School | Piney Grove Middle School | Denmark High School |
| Price History | |
|---|---|
| 9/8/2026 | Listed $1,031,240 |
General Features
| Sewer | Public Sewer |
|---|---|
| Heating | Central,Hot Water,Other,Zoned |
| Cooling | Central Air,Other,Zoned |
| Utilities | Cable Available,Electricity Available,High Speed Internet,Natural Gas Available,Sewer Available,Underground Utilities,Water Available |
| Roof | Composition,Other |
| Appliances | Cooktop,Dishwasher,Disposal,Gas Water Heater,Microwave,Oven,Stainless Steel Appliance(s),Tankless Water Heater |
| HOA Fee | 1890 |
| Association Fee Includes | Maintenance Grounds,Other,Swimming |
| Patio/Porch Features | Patio |
| Architectural Style | Brick Front,Craftsman,Traditional |
| Security Features | Smoke Detector(s) |
| Construction Materials | Brick,Concrete,Other |
| Year Built | 2026 |
| Electric | 220 Volts |
| Levels | Two |
| Property Subtype | Single Family Residence |
| Tax Year | 2026 |
| Waterfront Features | No Dock Or Boathouse |
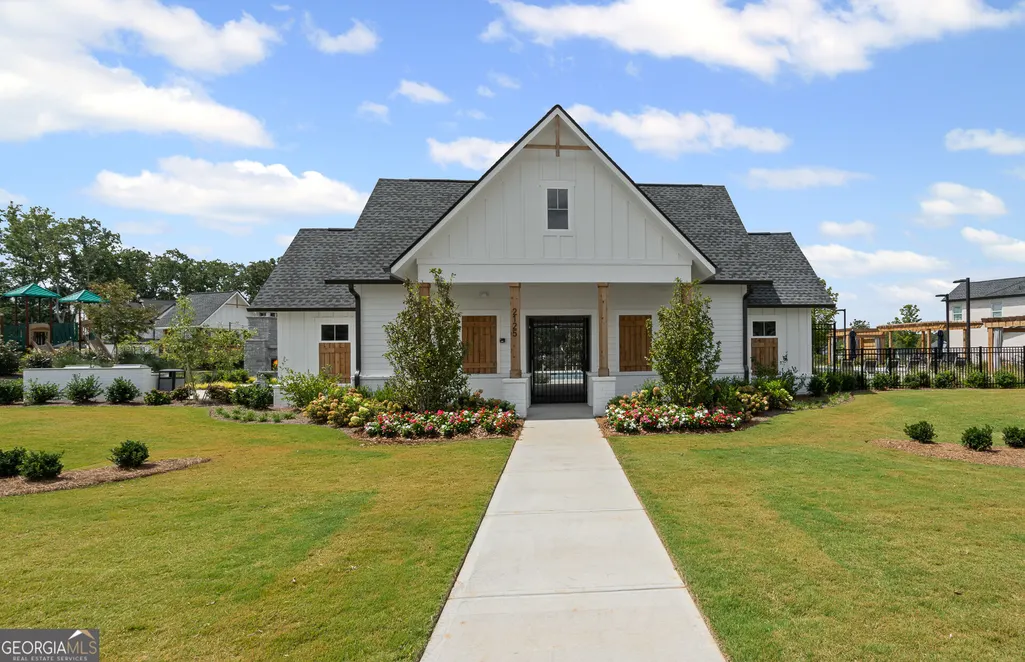
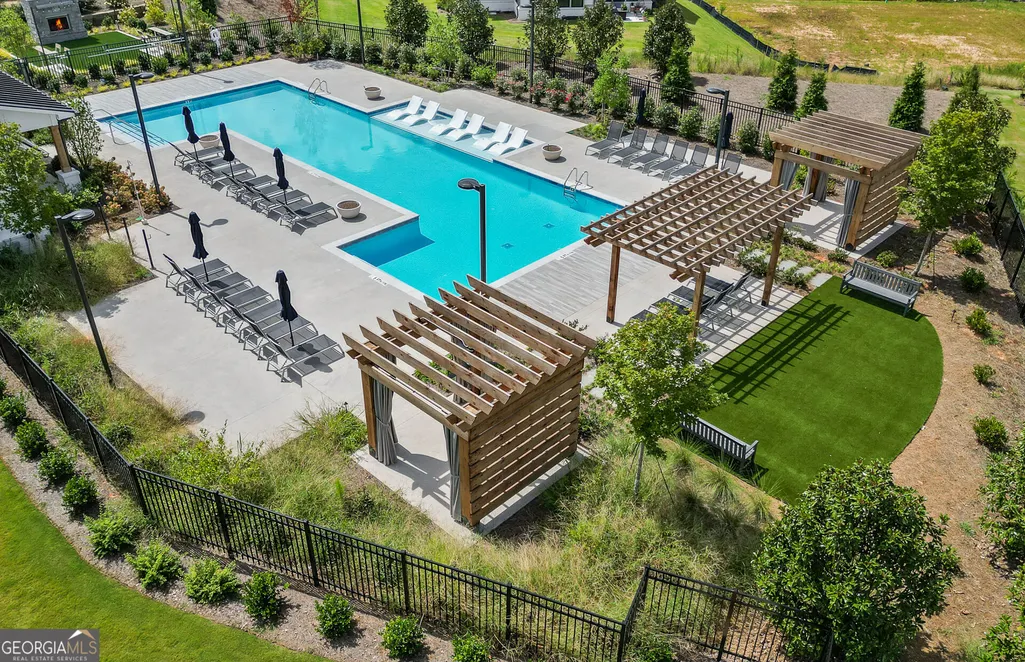
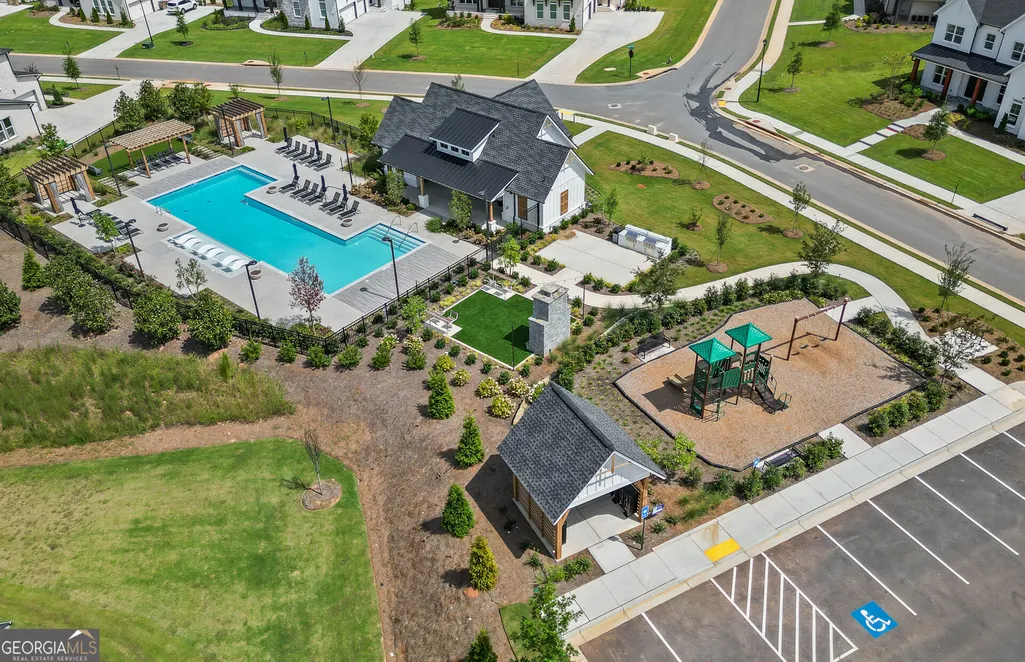
| Community Features | Playground,Pool,Sidewalks,Street Lights |
| County | Forsyth |
| New Construction | true |
| Property Type | Residential |
| HOA | true |
| Attached Garage | true |
| Subdivision Name | Sterling Pointe |
| Garage Y/N | true |
| Full Baths | 4 |
| Status | New |
| Directions | 400 N. Turn Right-Exit 13 (141/P'tree Pkwy). Right on S. Clements Rd. Take 3rd Exit at Roundabout into Neighborhood. |
| High School | Denmark |
| City | Cumming |
| Body of Water | None |
| Lot Size Units | Square Feet |
| Lot Size Square Feet | 18600.12 |
| Carport Y/N | false |
| Elementary School | Shiloh Point |
| Property Attached Y/N | false |
| Land Lease Y/N | false |
| Home Warranty Y/N | true |
| Middle/Junior High School | Piney Grove |
| Property Condition | To Be Built |
| Structure Type | House |
| Building Area Units | Square Feet |
| Living Area Units | Square Feet |
| Standard Status | Active |
| Virtual Tour | https://www.jwhomes.com/homes/georgia/atlanta/cumming/sterling-pointe-211151/waterstone-695889 |
Interior Features
| Interior Amenities | Double Vanity,Other,Separate Shower,Soaking Tub,Tray Ceiling(s),Walk-In Closet(s) |
|---|---|
| Basement | None |
| Flooring | Carpet,Hardwood,Tile |
| Total Fireplaces | 1 |
| Fireplace Features | Factory Built,Gas Log,Gas Starter |
| Common Walls | No Common Walls |
| Air Conditioning Y/N | true |
| Heating Y/N | true |
| Window Features | Double Pane Windows |
| Fireplace Y/N | true |
| Above Grade Finished Area | 3661 |
| Half Baths | 1 |
| Laundry Features | Other,Upper Level |
| Total Bedrooms | 5 |
| Main Level Bedrooms | 1 |
| Main Level Bathrooms | 1 |
| Below Grade Finished Area Unit Type | Square Feet |
| LivingAreaSource | Builder |
| Above Grade Finished Area Unit Type | Square Feet |
| Kitchen Features | Breakfast Area,Kitchen Island,Solid Surface Counters,Walk-in Pantry |
| Total Baths | 5 |
| Dining Room Features | Separate Room |
Exterior Features
| Exterior Amenities | Other |
|---|---|
| Vegetation | Cleared,Grassed |
| Parking Features | Garage,Attached,Kitchen Level,Garage Door Opener |
| Lot Features | Other,Private |
| Water Source | Public |
| Total Parking | 2 |
| Lot Size Area | 18600.12 |
| Foundation Details | Slab |
| Building Area Total | 3661 |
| Lot Size Acres | 0.427 |
| Lot Size Source | Other |
| Waterfront Y/N | false |
Amenities
- Foreclosure
- Views
- Short Sale
- New Construction
- Adult 55+
- Lease To Own
- No HOA Fees
- Furnished
- Primary On Main
- Air Conditioning
- Seller Finance
- Green
- Fixer Upper
- Horse
- Golf
- Fireplace
- Deck
- Garage
- Basement
- Pool
Property vs Single Family Average in 30041
Price
Year Built
 The data relating to real estate for sale on this website comes in part from the Broker Reciprocity Program of the Savannah multi-List Corporation. Real Estate listings held by brokerage firms other than NextHome 180° Realty are marked with the name of the listing brokers.
Data last updated: September 14, 2026 9:10 PM UTC
All information deemed reliable but not guaranteed.
© 2026 Savannah Multi-List Corporation. All rights reserved.
The data relating to real estate for sale on this website comes in part from the Broker Reciprocity Program of the Savannah multi-List Corporation. Real Estate listings held by brokerage firms other than NextHome 180° Realty are marked with the name of the listing brokers.
Data last updated: September 14, 2026 9:10 PM UTC
All information deemed reliable but not guaranteed.
© 2026 Savannah Multi-List Corporation. All rights reserved.
 ©2026 Georgia Multiple Listing Service All information deemed reliable but not guaranteed. All properties are subject to prior sale, change or withdrawal. Neither listing broker(s) or information provider(s) shall be responsible for any typographical errors, misinformation, misprints and shall be held totally harmless. Listing(s) information is provided for consumer's personal, non-commercial use and may not be used for any purpose other than to identify prospective properties consumers may
 Golden Isles Association of REALTORS® All information deemed reliable but not guaranteed. All properties are subject to prior sale, change or withdrawal. Neither listing broker(s) or information provider(s) shall be responsible for any typographical errors, misinformation, misprints and shall be held totally harmless. Listing(s) information is provided for consumer's personal, non-commercial use and may not be used for any purpose other than to identify prospective properties consumers may be
 ©2019 Central Georgia MLS. All rights reserved.
The data related to real estate for sale on this website comes in part from the Internet Data Exchange (IDX) Program of Central Georgia MLS. IDX information is provided exclusively for consumers' personal, non-commercial use and may not be used for any purpose other than to identify prospective properties consumers may be interested in purchasing. All information provided is deemed reliable but is not guaranteed and should be independently ve
©2019 Central Georgia MLS. All rights reserved.
The data related to real estate for sale on this website comes in part from the Internet Data Exchange (IDX) Program of Central Georgia MLS. IDX information is provided exclusively for consumers' personal, non-commercial use and may not be used for any purpose other than to identify prospective properties consumers may be interested in purchasing. All information provided is deemed reliable but is not guaranteed and should be independently ve
