
Primary on Main


Address
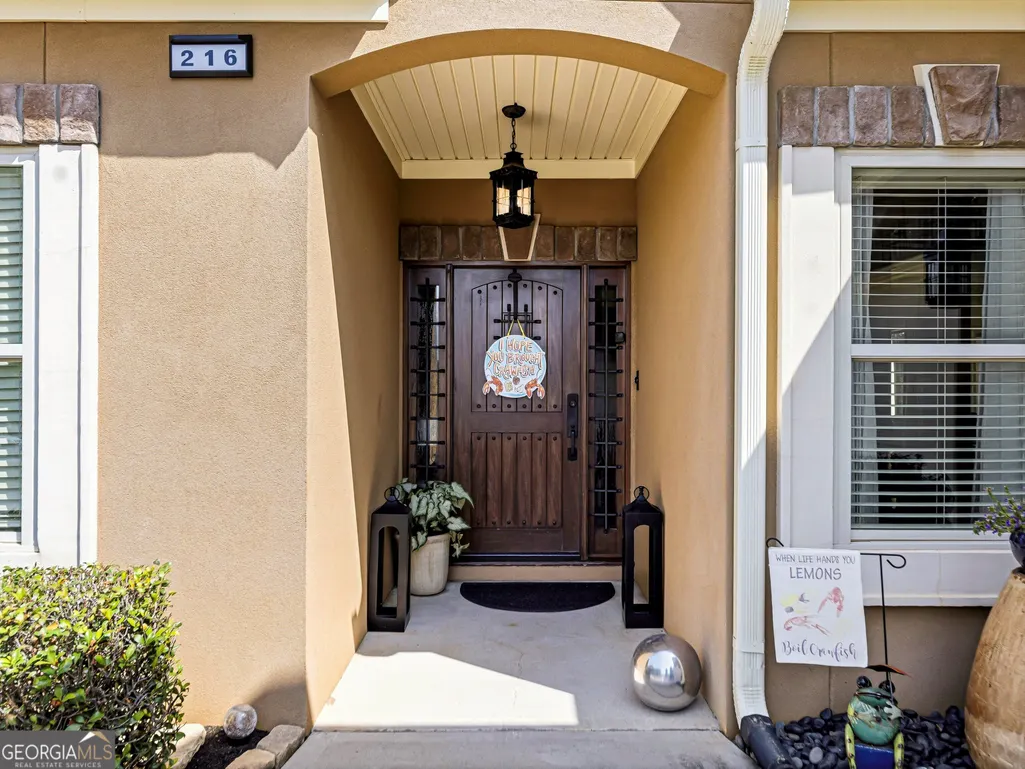
216 Prestwick Way N, Stockbridge, GA
Price
$ 449,900
Property Attributes
- MLS#10830292
- TypeSingle Family
- Listing Status Active
- CountyHenry
- CityStockbridge
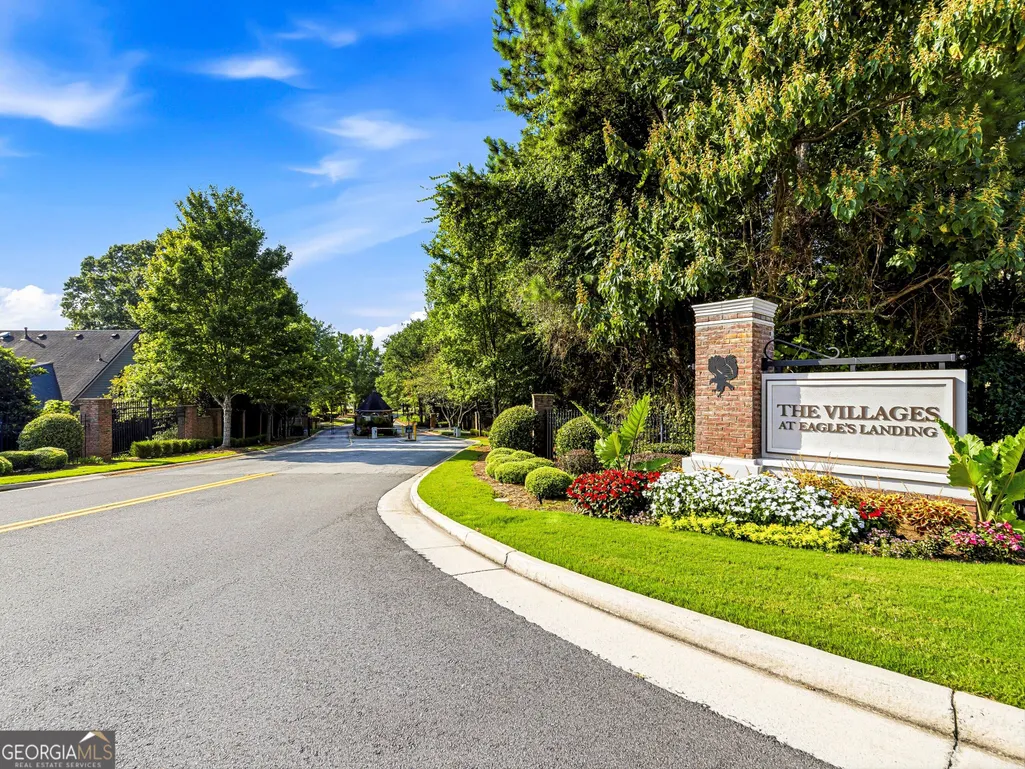
- NeighborhoodThe Villages At Eagles Landing
- Zip30281
- StyleTraditional
- Year Built2013
- Taxes$ 5692
- Price$ 449,900
- Bedrooms4
- Full Bathrooms3
- Half Bathrooms0
- Sqr Footage2344
- Lot Size0.16 Acres
Data Source:
Georgia MLS (GAMLS)
Property Description
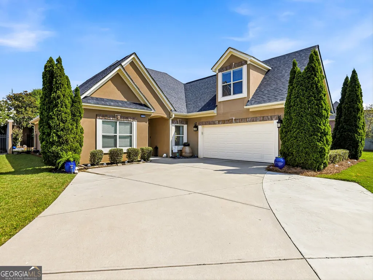
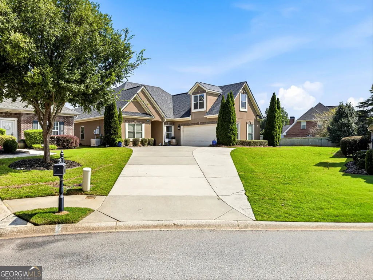
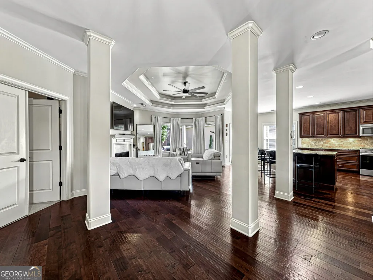
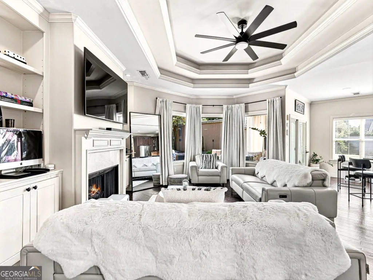
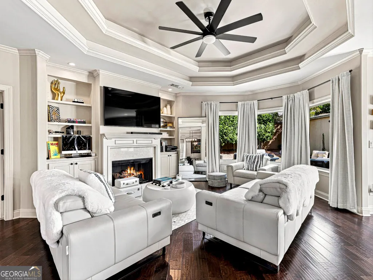
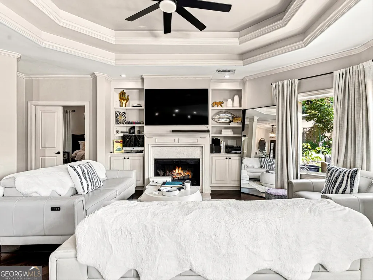
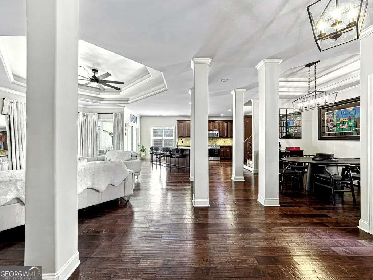
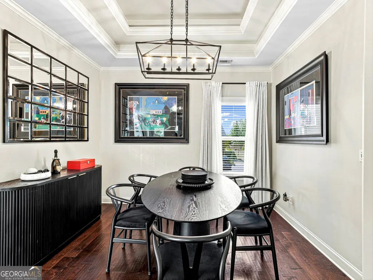
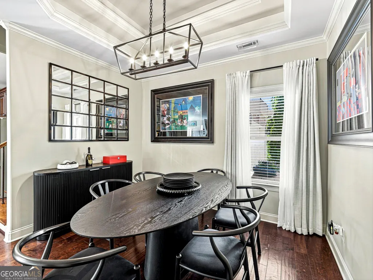
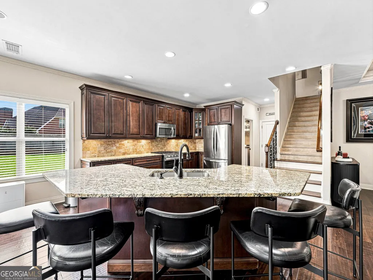
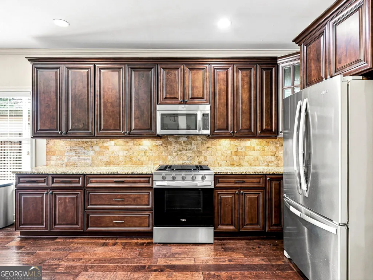
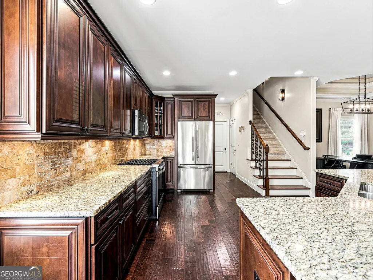
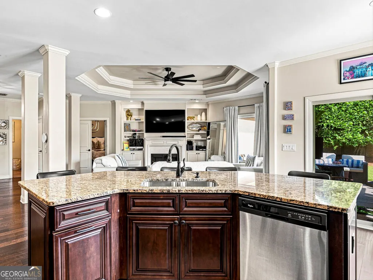
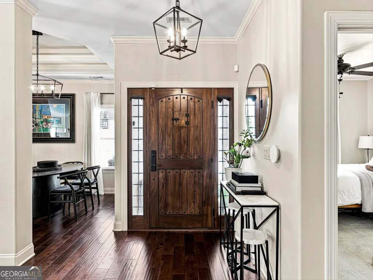
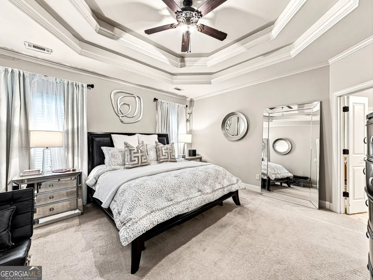
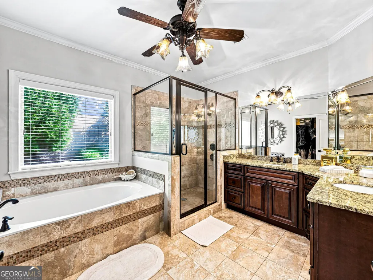
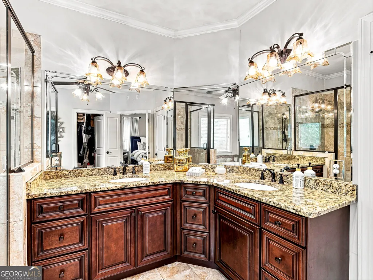
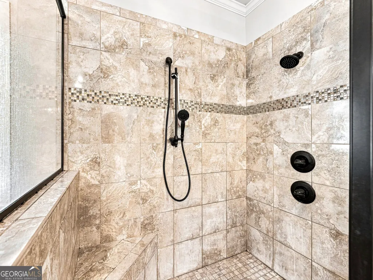
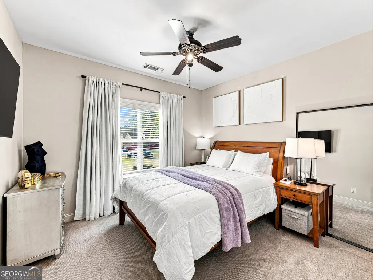
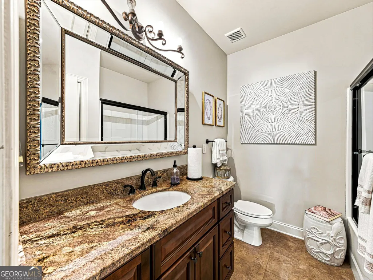
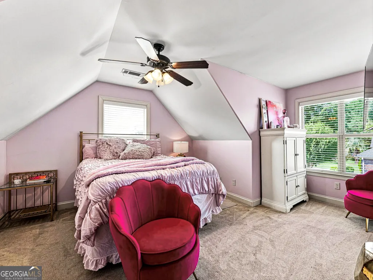
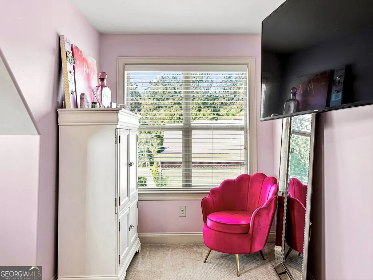
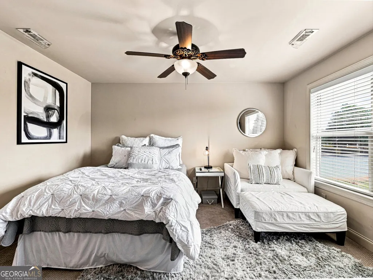
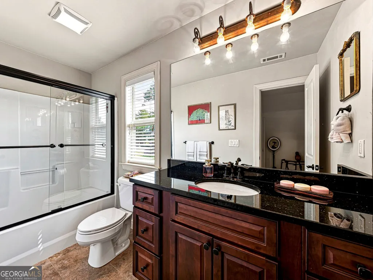
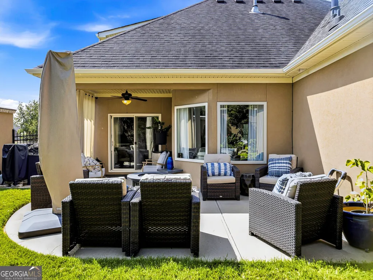
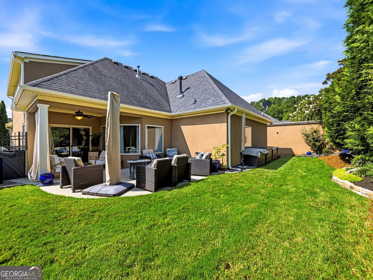
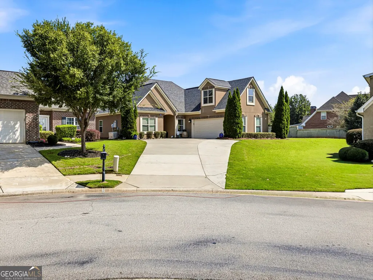
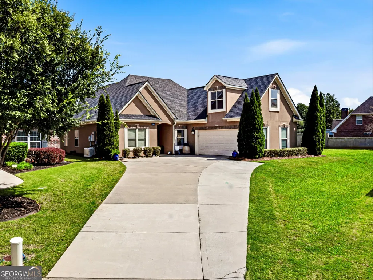
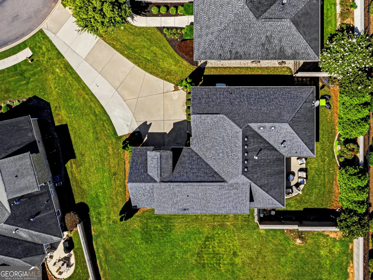
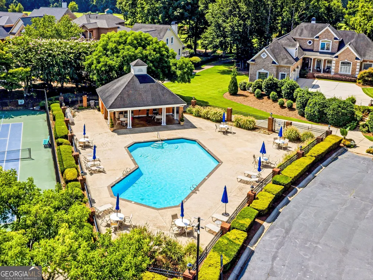
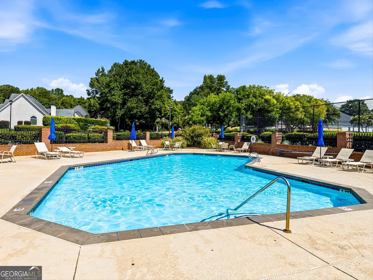
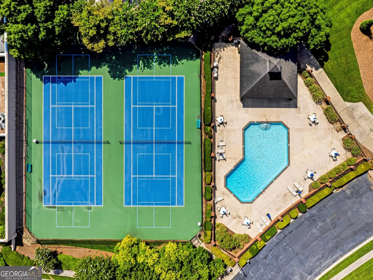
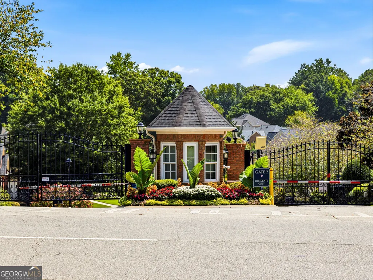
THE OPPORTUNITY IS BACK! Back on the market at no fault of the seller after the previous buyer failed to close. Title is clear, inspection completed, and this beautifully appointed home is ready for its next buyer please don't miss your second chance!Welcome to 216 Prestwick Way N - Gated Community Living in Stockbridge! Beautifully appointed and tucked away on a quiet cul-de-sac within a desirable gated community, this stunning 4-bedroom, 3-full-bath home offers an exceptional blend of style, comfort, privacy and convenience. Features a whole house generator and electric car charger. Step inside to a warm and inviting interior showcasing beautiful hardwood floors, impressive tray ceilings and beautiful architectural details. The spacious living area features a fireplace surrounded by built-in cabinetry and abundant natural light, creating an inviting setting for relaxing or entertaining. The kitchen is designed to impress with granite countertops, rich custom cabinetry, stainless steel appliances and an oversized island with seating, providing plenty of space for cooking, gathering and entertaining. One of the home's standout features is its versatile bedroom layout. Two bedrooms are conveniently located on the main level, including the spacious owner's suite, while the second main-level bedroom provides an excellent option for guests, a home office or flexible living space. Upstairs, you'll find two generously sized bedrooms and a full bath, offering additional privacy and separation of space. Outside, enjoy a fenced backyard and patio for outdoor entertaining and relaxation, along with a two-car garage for parking and storage. The gated community offers amenities including a swimming pool, tennis courts and clubhouse, adding even more opportunities to enjoy the neighborhood lifestyle. Ideally located just minutes from I-75, shopping, dining and everyday conveniences, this home combines a peaceful cul-de-sac setting with excellent accessibility. Gated community. Cul-de-sac location. Two bedrooms on the main. Spacious owner's suite. Two generously sized bedrooms upstairs with a full bath. Updated kitchen. Granite countertops. Hardwood floors. Fireplace. Fenced backyard. Community pool and tennis courts. Beautifully appointed, move-in ready and ready to welcome its next owner - schedule your private showing today!
| Elementary School | Middle School | High School |
|---|---|---|
| Flippen Elementary School | Eagles Landing Middle School | Eagles Landing High School |
| Price History | |
|---|---|
| 8/21/2026 | Listed $449,900 |
General Features
| Sewer | Public Sewer |
|---|---|
| Heating | Central |
| Cooling | Central Air |
| Utilities | Cable Available,Electricity Available,High Speed Internet,Sewer Connected,Water Available |
| Roof | Composition |
| Appliances | Dishwasher,Range,Stainless Steel Appliance(s) |
| HOA Fee | 3280 |
| Association Fee Includes | Maintenance Structure,Maintenance Grounds,Management Fee,Security,Swimming,Tennis |
| Patio/Porch Features | Patio,Porch |
| Architectural Style | Traditional |
| Security Features | Gated Community,Security System,Smoke Detector(s) |
| Construction Materials | Stucco |
| Year Built | 2013 |
| Levels | One and One Half |
| Property Subtype | Single Family Residence |
| Tax Year | 2025 |
| Community Features | Gated,Near Shopping |
| Accessibility | Accessible Doors,Accessible Kitchen |
| County | Henry |
| New Construction | false |
| Property Type | Residential |
| HOA | true |
| Attached Garage | true |
| Subdivision Name | The Villages At Eagles Landing |
| Garage Y/N | true |
| Full Baths | 3 |
| Status | Active |
| Directions | 75 South to Exit 224 Hudson Bridge Road make a left go down 1.3 Miles to Kilarny Dr and make a right Windsor Dr make a left Prestwick Way N make a Left and the home is on your right. |
| High School | Eagles Landing |
| City | Stockbridge |
| Lot Size Units | Square Feet |
| Lot Size Square Feet | 6969.6 |
| Carport Y/N | false |
| Elementary School | Flippen |
| Land Lease Y/N | false |
| Tax Annual Amount | 5692.54 |
| Home Warranty Y/N | false |
| Middle/Junior High School | Eagles Landing |
| Property Condition | Resale |
| Virtual Tour | https://singlepointmedia.hd.pics/216-Prestwick-Way-N/idx |
| Structure Type | House |
| Building Area Units | Square Feet |
| Living Area Units | Square Feet |
| Standard Status | Active |
| Virtual Tour | https://singlepointmedia.hd.pics/216-Prestwick-Way-N |
Interior Features
| Interior Amenities | Double Vanity,High Ceilings,Master On Main Level,Separate Shower,Tile Bath,Tray Ceiling(s),Walk-In Closet(s) |
|---|---|
| Basement | None |
| Flooring | Carpet,Hardwood |
| Total Fireplaces | 1 |
| Fireplace Features | Family Room |
| Air Conditioning Y/N | true |
| Heating Y/N | true |
| Fireplace Y/N | true |
| Above Grade Finished Area | 2344 |
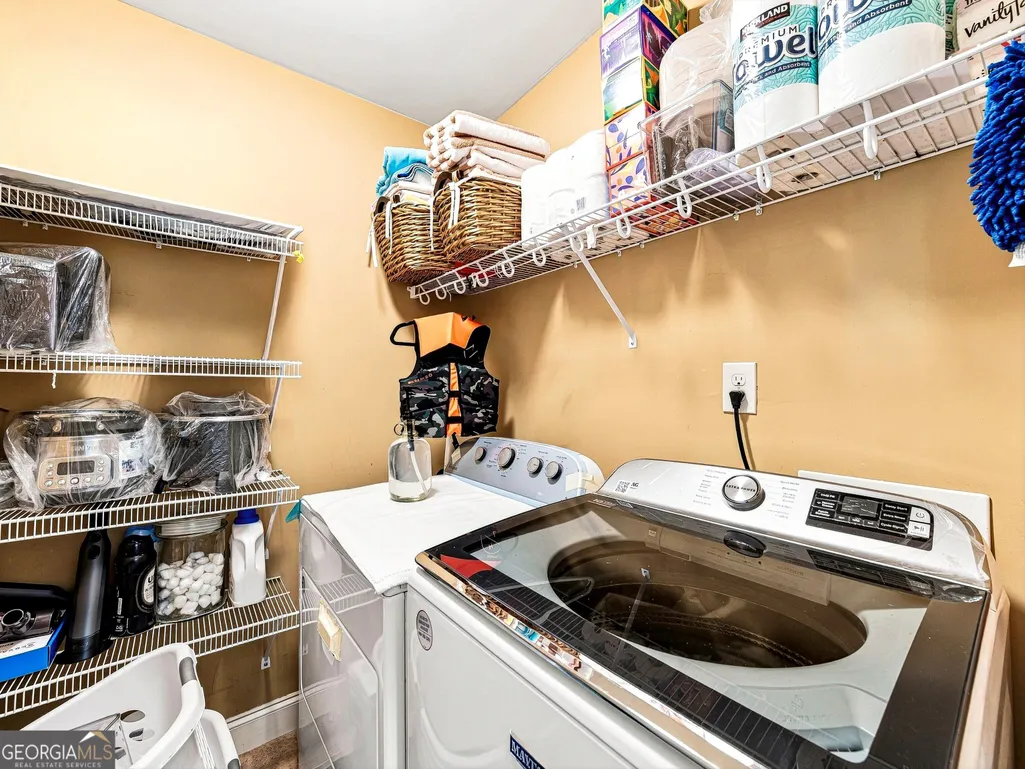
| Laundry Features | Common Area |
| Total Bedrooms | 4 |
| Main Level Bedrooms | 2 |
| Main Level Bathrooms | 2 |
| Below Grade Finished Area Unit Type | Square Feet |
| LivingAreaSource | Public Records |
| Above Grade Finished Area Unit Type | Square Feet |
| Kitchen Features | Breakfast Bar,Kitchen Island,Pantry |
| Total Baths | 3 |
| Dining Room Features | Separate Room |
Exterior Features
| Fencing | Fenced |
|---|---|
| Parking Features | Garage,Attached,Garage Door Opener |
| Lot Features | Cul-De-Sac,Level,Private |
| Water Source | Public |
| Lot Size Area | 6969.6 |
| Foundation Details | Slab |
| Building Area Total | 2344 |
| Lot Size Acres | 0.16 |
| Lot Size Source | Public Records |
Amenities
- Foreclosure
- Views
- Short Sale
- New Construction
- Adult 55+
- Lease To Own
- No HOA Fees
- Furnished
- Primary On Main
- Air Conditioning
- Seller Finance
- Green
- Fixer Upper
- Horse
- Golf
- Fireplace
- Deck
- Garage
- Basement
- Pool
Property vs Single Family Average in 30281
Price
Taxes
Year Built
 The data relating to real estate for sale on this website comes in part from the Broker Reciprocity Program of the Savannah multi-List Corporation. Real Estate listings held by brokerage firms other than NextHome 180° Realty are marked with the name of the listing brokers.
Data last updated: September 12, 2026 7:49 AM UTC
All information deemed reliable but not guaranteed.
© 2026 Savannah Multi-List Corporation. All rights reserved.
The data relating to real estate for sale on this website comes in part from the Broker Reciprocity Program of the Savannah multi-List Corporation. Real Estate listings held by brokerage firms other than NextHome 180° Realty are marked with the name of the listing brokers.
Data last updated: September 12, 2026 7:49 AM UTC
All information deemed reliable but not guaranteed.
© 2026 Savannah Multi-List Corporation. All rights reserved.
 ©2026 Georgia Multiple Listing Service All information deemed reliable but not guaranteed. All properties are subject to prior sale, change or withdrawal. Neither listing broker(s) or information provider(s) shall be responsible for any typographical errors, misinformation, misprints and shall be held totally harmless. Listing(s) information is provided for consumer's personal, non-commercial use and may not be used for any purpose other than to identify prospective properties consumers may
 Golden Isles Association of REALTORS® All information deemed reliable but not guaranteed. All properties are subject to prior sale, change or withdrawal. Neither listing broker(s) or information provider(s) shall be responsible for any typographical errors, misinformation, misprints and shall be held totally harmless. Listing(s) information is provided for consumer's personal, non-commercial use and may not be used for any purpose other than to identify prospective properties consumers may be
 ©2019 Central Georgia MLS. All rights reserved.
The data related to real estate for sale on this website comes in part from the Internet Data Exchange (IDX) Program of Central Georgia MLS. IDX information is provided exclusively for consumers' personal, non-commercial use and may not be used for any purpose other than to identify prospective properties consumers may be interested in purchasing. All information provided is deemed reliable but is not guaranteed and should be independently ve
©2019 Central Georgia MLS. All rights reserved.
The data related to real estate for sale on this website comes in part from the Internet Data Exchange (IDX) Program of Central Georgia MLS. IDX information is provided exclusively for consumers' personal, non-commercial use and may not be used for any purpose other than to identify prospective properties consumers may be interested in purchasing. All information provided is deemed reliable but is not guaranteed and should be independently ve
