
Price Reduction
Address
65 Ashford Drive, Oxford, GA
Price
$ 579,900
Property Attributes
- MLS#10815563
- TypeSingle Family
- Listing Status Active
- CountyNewton
- CityOxford
- NeighborhoodASHBROOKE
- Zip30054
- StyleTraditional
- Year Built2005
- Taxes$ 4900
- Price$ 579,900
- Bedrooms5
- Full Bathrooms4
- Half Bathrooms1
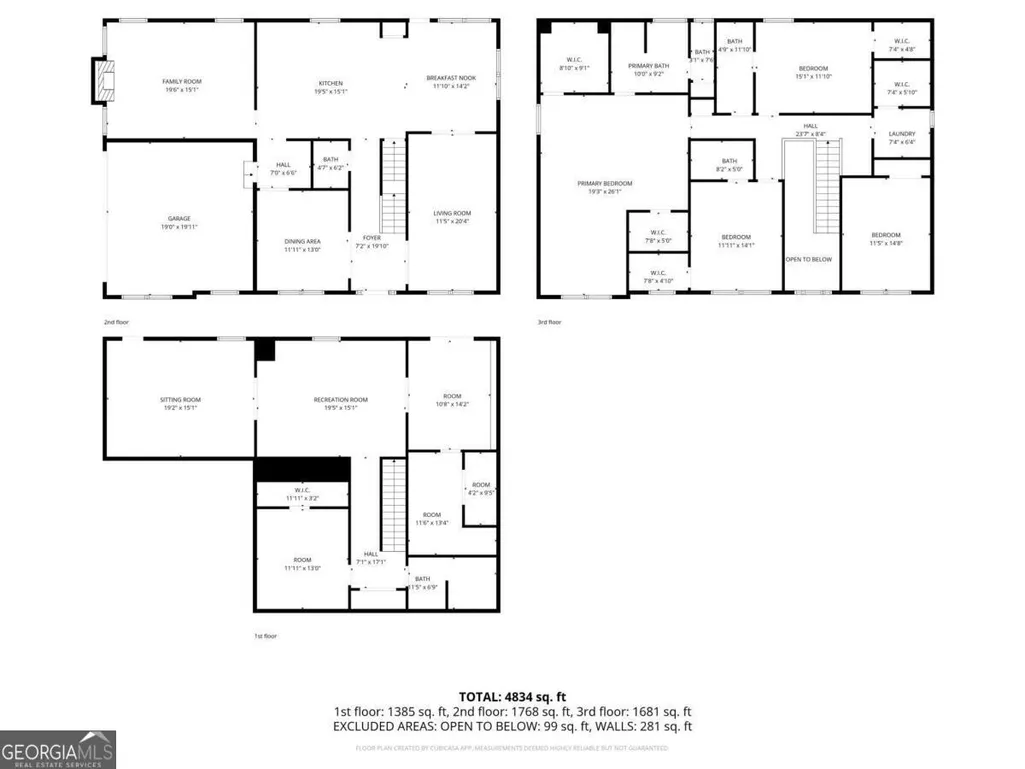
- Sqr Footage4768
- Lot Size1.16 Acres
Data Source:
Georgia MLS (GAMLS)
Property Description
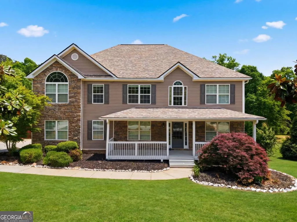
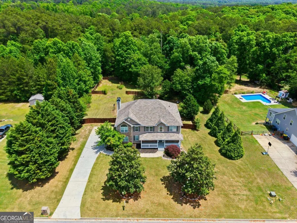
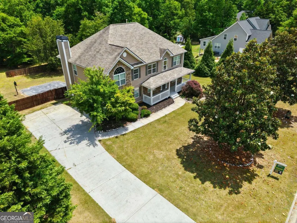
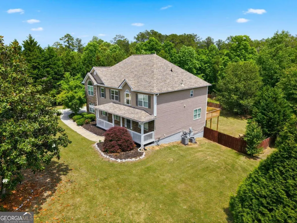
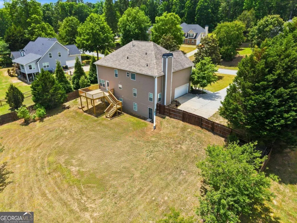
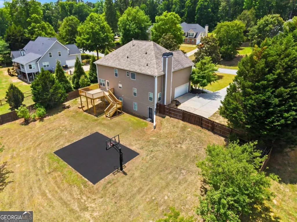
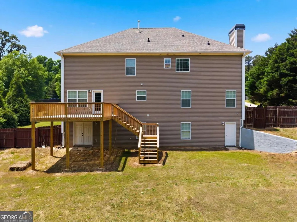
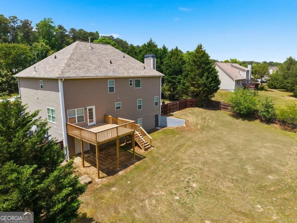
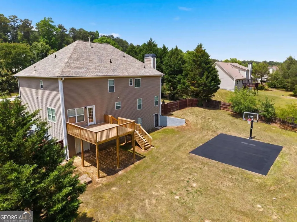
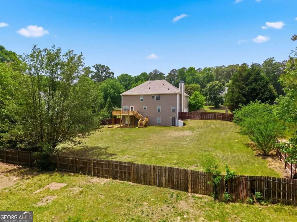
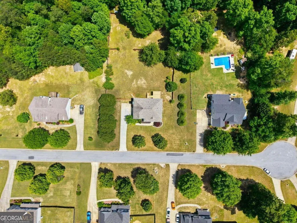
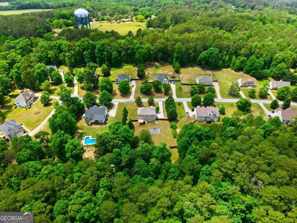
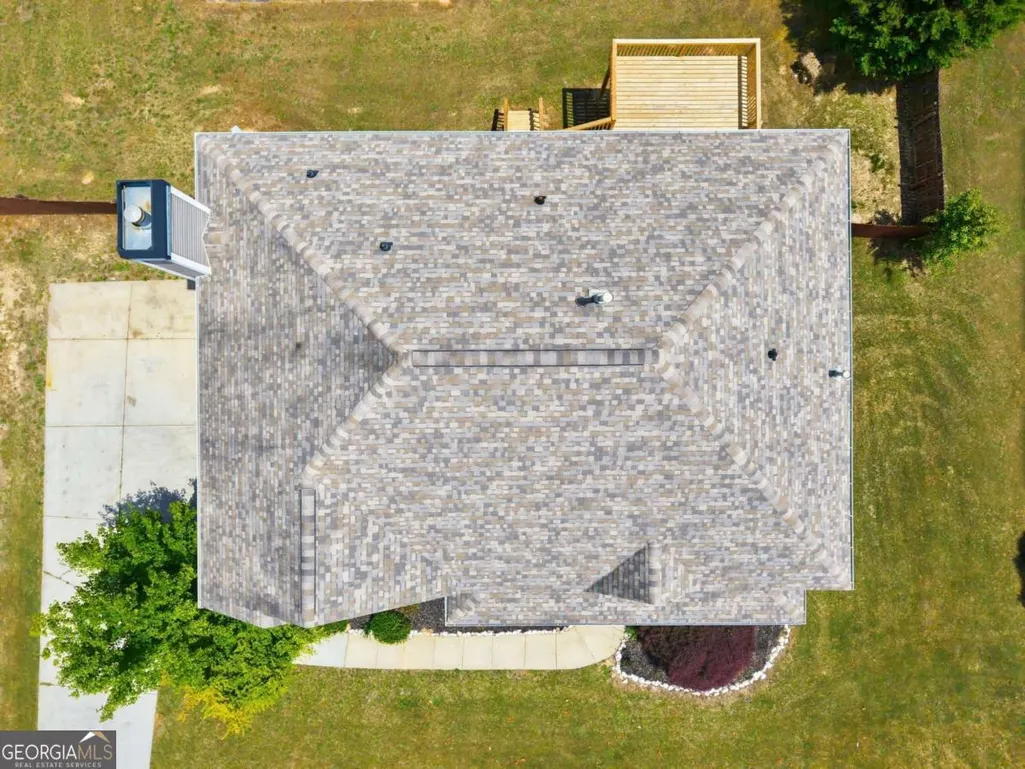
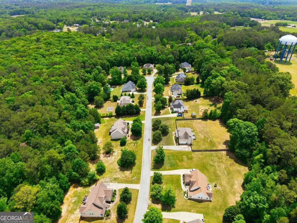
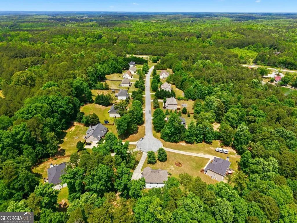
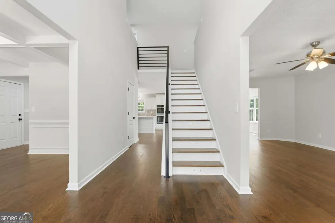
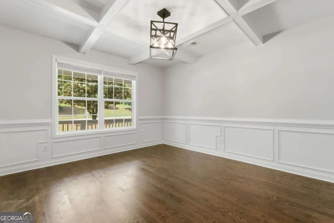
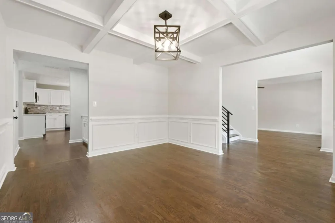
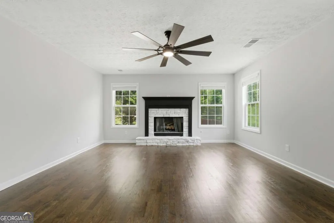
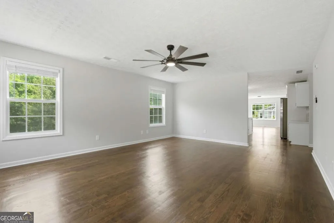
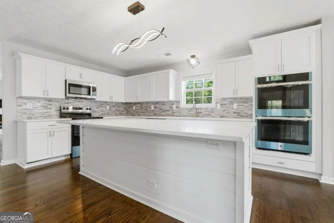
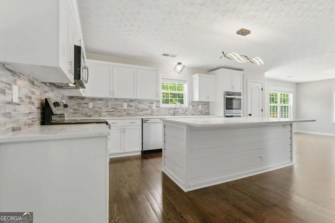
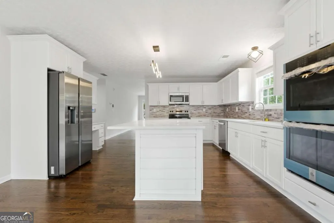
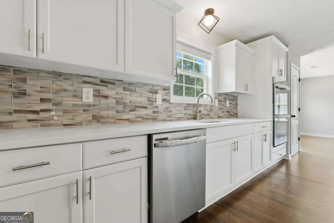
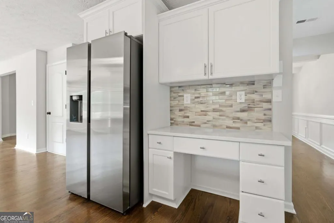
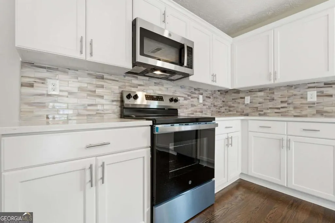
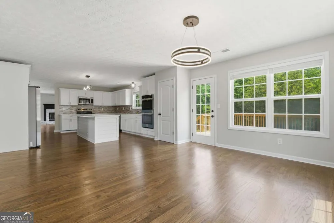
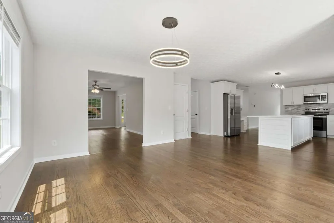
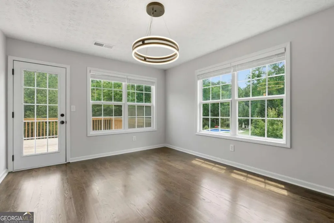
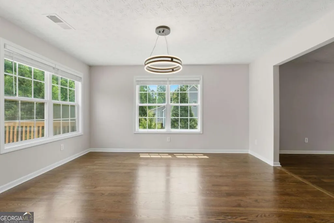
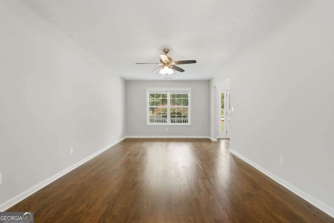
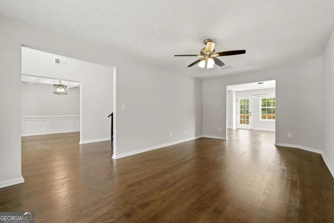
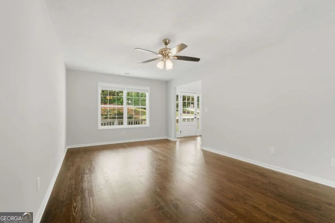
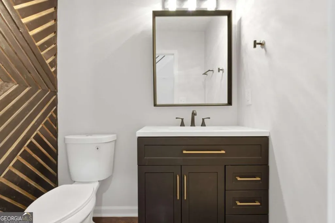
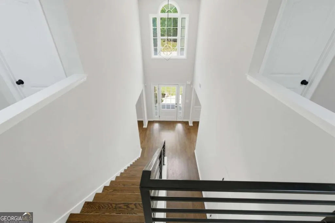
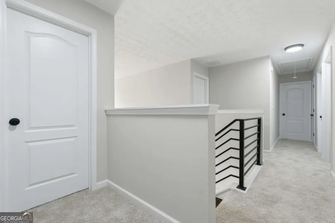
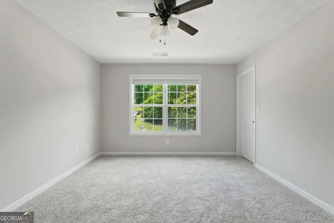
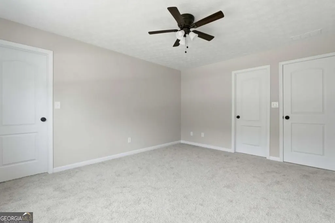
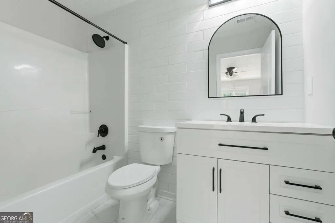
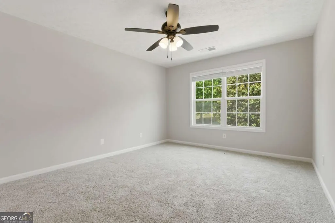
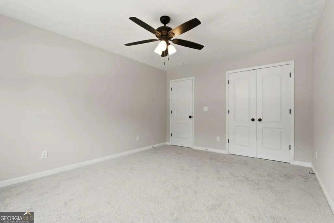
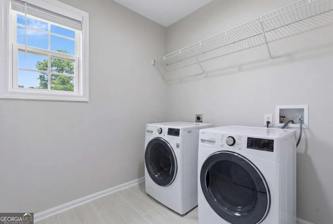
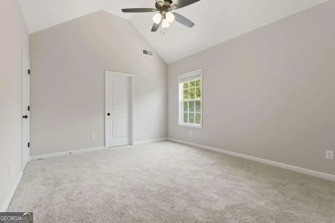
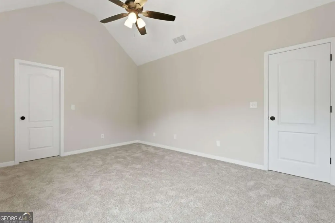
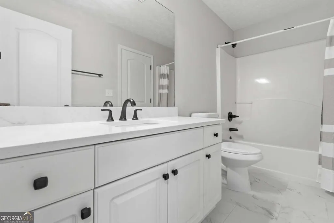
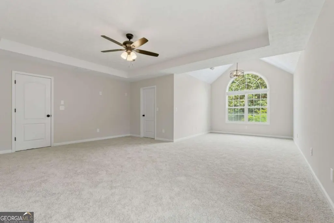
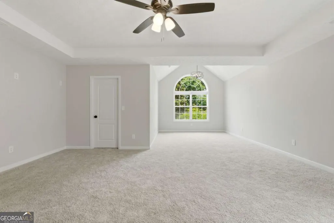
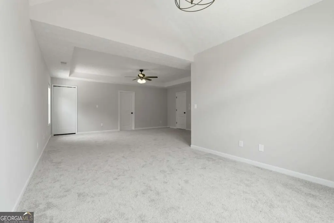
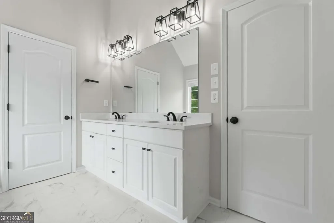
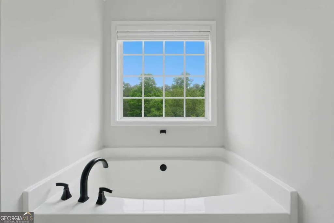
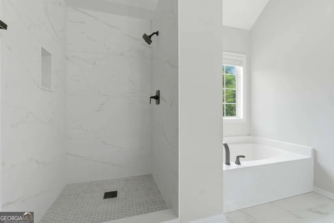
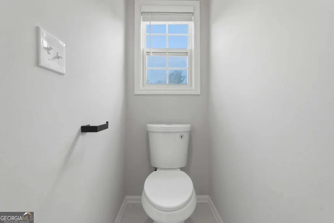
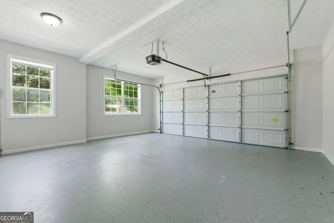
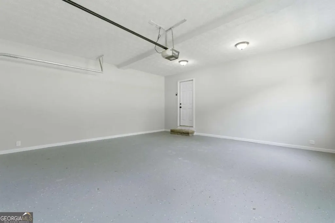
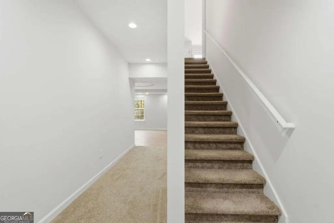
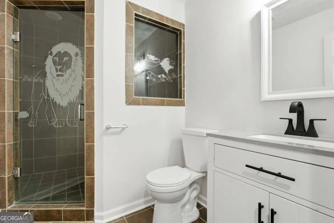
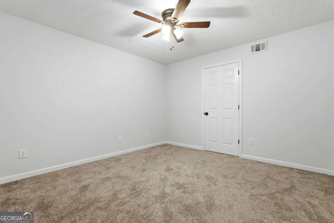
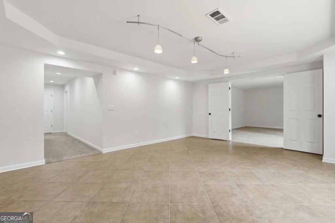
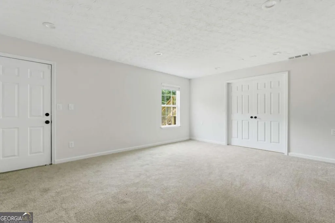
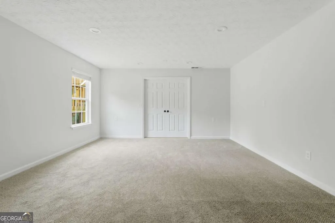
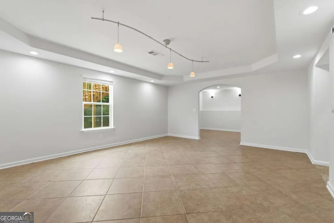
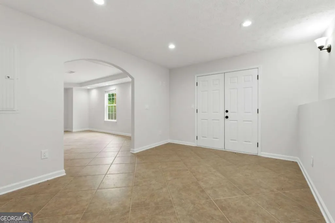
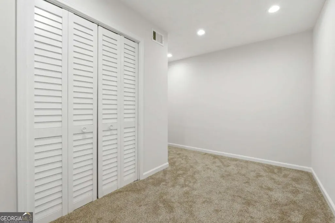
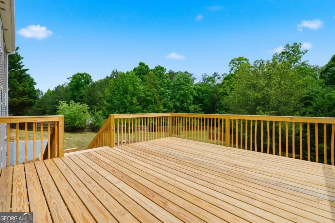
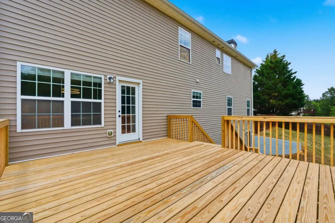
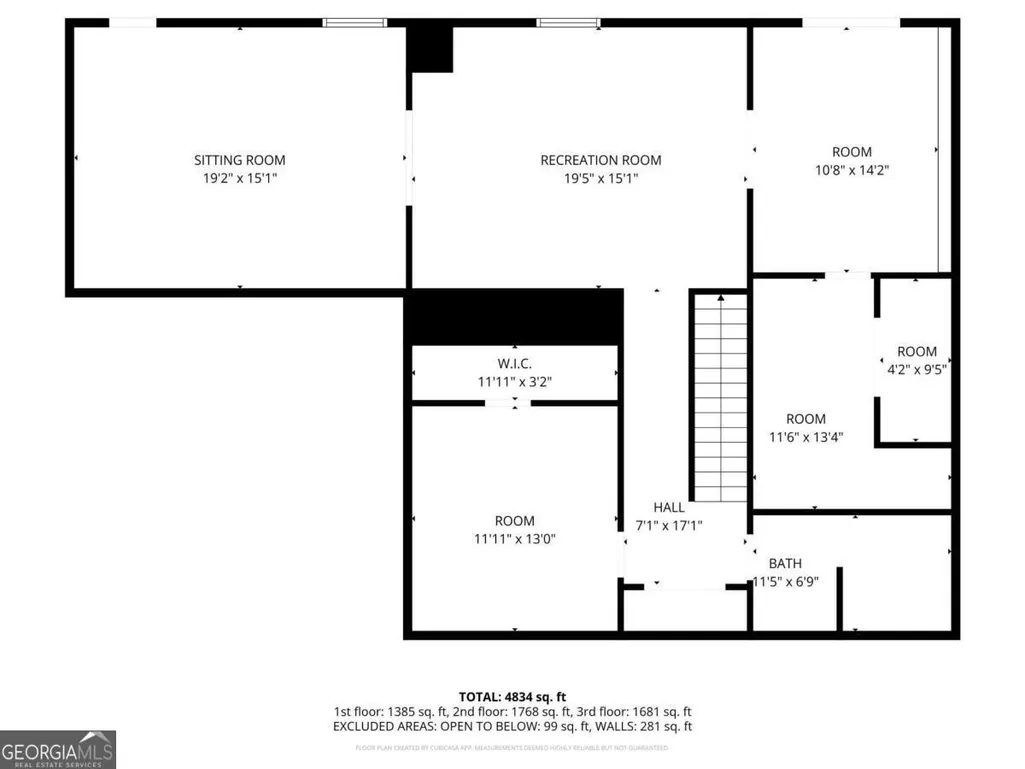
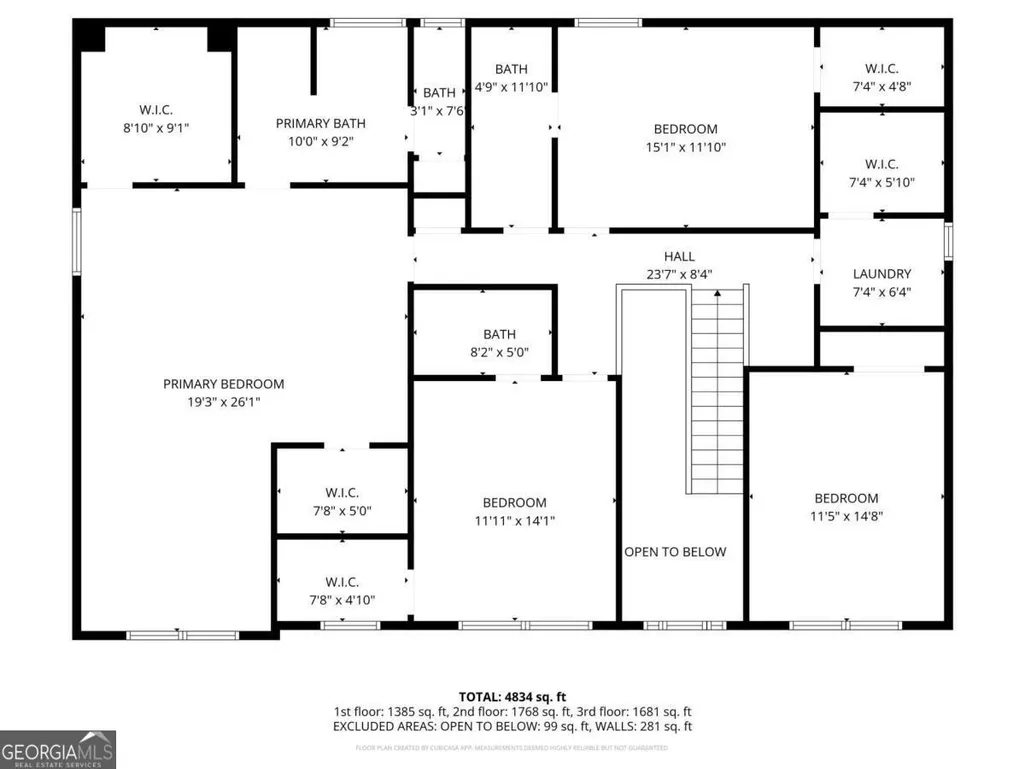
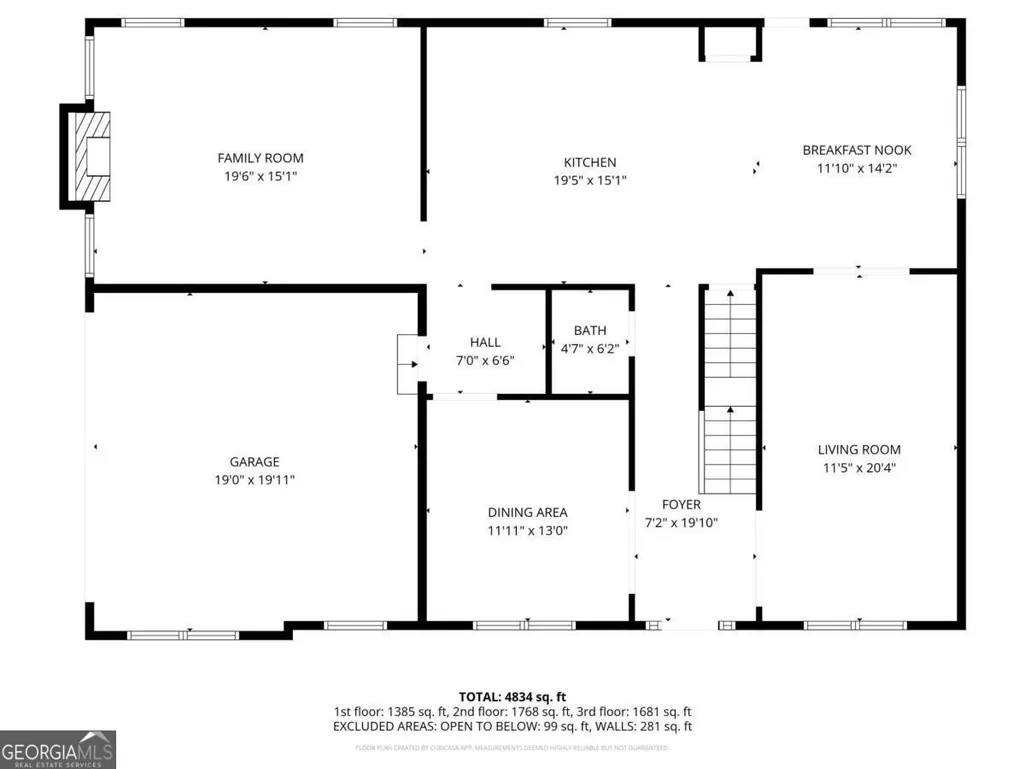
Welcome to luxury living in the heart of Oxford! This stunning 5 bedroom, 4.5 bathroom estate has just undergone a high-end renovation and offers nearly 5,000 square feet of beautifully updated living space situated on a private 1.16-acre lot in a peaceful, upscale neighborhood with no HOA. From the moment you arrive, you'll fall in love with the large relaxing front porch and impressive curb appeal. Step inside to discover brand new hardwood floors throughout the main level, updated light fixtures throughout the home, and an expansive open layout designed for both everyday living and entertaining on a grand scale. The fully renovated kitchen is truly the centerpiece of the home, featuring quartz countertops, a beautiful glass backsplash, brand new stainless steel appliances, abundant cabinet space, and a large eat-in area perfect for gatherings. Just off the kitchen, you'll find a spacious family room with a stunning stone fireplace, along with a separate formal living room and separate dining room offering endless flexibility and elegance. Step outside onto the brand new back deck overlooking the huge park-like backyard with endless possibilities for entertaining, recreation, or creating your dream outdoor oasis. Upstairs, retreat to the oversized owner's suite complete with a brand new spa-like bathroom and his-and-hers walk-in closets. Three additional oversized bedrooms and two more full bathrooms upstairs provide plenty of room for family and guests, along with an abundance of walk-in closets and storage throughout the home. The fully finished basement adds even more incredible living space featuring an upscale full bathroom, additional bedroom, theater room, game room, bonus room, and endless opportunities for multigenerational living, entertaining, or working from home. Located in a stable and well-maintained upscale community with no HOA, this home offers peaceful living while still being conveniently located near shopping, dining, schools, and interstate access. With luxury upgrades, incredible space, and a layout built for entertaining, this home is truly one of a kind. BUYER INCENTIVE! Preferred lender is offering qualified buyers a 1% lender credit toward allowable closing costs and/or prepaid items when financing this home. Ask for details!
| Elementary School | Middle School | High School |
|---|---|---|
| Flint Hill Elementary School | Cousins Middle School | Newton High School |
| Price History | |
|---|---|
| 7/30/2026 | Listed $600,000 |
| 8/27/2026 | 2$590,000 |
| 9/2/2026 | 1$584,900 |
| 9/9/2026 | 1$579,900 |
General Features
| Sewer | Septic Tank |
|---|---|
| Heating | Central |
| Cooling | Ceiling Fan(s),Central Air |
| Utilities | Cable Available,Electricity Available,Natural Gas Available |
| Roof | Composition |
| Appliances | Dishwasher,Microwave,Refrigerator |
| Association Fee Includes | None |
| Patio/Porch Features | Deck |
| Architectural Style | Traditional |
| Construction Materials | Stone |
| Year Built | 2005 |
| Electric | 220 Volts |
| Levels | Three Or More |
| Property Subtype | Single Family Residence |
| Tax Year | 2025 |
| Waterfront Features | No Dock Or Boathouse |
| Community Features | None |
| County | Newton |
| New Construction | false |
| Property Type | Residential |
| HOA | false |
| Attached Garage | false |
| Subdivision Name | ASHBROOKE |
| Garage Y/N | true |
| Full Baths | 4 |
| Status | Active |
| Directions | GPS |
| High School | Newton |
| City | Oxford |
| Body of Water | None |
| Lot Size Units | Acres |
| Lot Size Square Feet | 50529.6 |
| Carport Y/N | false |
| Elementary School | Flint Hill |
| Property Attached Y/N | false |
| Land Lease Y/N | false |
| Tax Annual Amount | 4900 |
| Home Warranty Y/N | false |
| Middle/Junior High School | Cousins |
| Property Condition | Resale |
| Structure Type | House |
| Building Area Units | Square Feet |
| Living Area Units | Square Feet |
| Standard Status | Active |
Interior Features
| Interior Amenities | Tray Ceiling(s),Entrance Foyer,Walk-In Closet(s) |
|---|---|
| Basement | Bath Finished,Finished,Full,Interior Entry |
| Flooring | Carpet,Hardwood |
| Total Fireplaces | 1 |
| Fireplace Features | Family Room |
| Common Walls | No Common Walls |
| Air Conditioning Y/N | true |
| Heating Y/N | true |
| Window Features | Double Pane Windows |
| Fireplace Y/N | true |
| Above Grade Finished Area | 3264 |
| Half Baths | 1 |
| Laundry Features | Common Area |
| Total Bedrooms | 5 |
| Below Grade Finished Area | 1504 |
| Below Grade Finished Area Unit Type | Square Feet |
| LivingAreaSource | Public Records |
| Above Grade Finished Area Unit Type | Square Feet |
| Kitchen Features | Breakfast Area,Breakfast Bar,Kitchen Island |
| Total Baths | 5 |
| Dining Room Features | Seats 12+ |
Exterior Features
| Fencing | Privacy |
|---|---|
| Parking Features | Garage |
| Lot Features | Private |
| Water Source | Public |
| Total Parking | 2 |
| Lot Size Area | 1.16 |
| Foundation Details | Block |
| Building Area Total | 4768 |
| Lot Size Acres | 1.16 |
| Lot Size Source | Public Records |
| Waterfront Y/N | false |
Amenities
- Foreclosure
- Views
- Short Sale
- New Construction
- Adult 55+
- Lease To Own
- No HOA Fees
- Furnished
- Primary On Main
- Air Conditioning
- Seller Finance
- Green
- Fixer Upper
- Horse
- Golf
- Fireplace
- Deck
- Garage
- Basement
- Pool
Property vs Single Family Average in 30054
Price
Taxes
Year Built
 The data relating to real estate for sale on this website comes in part from the Broker Reciprocity Program of the Savannah multi-List Corporation. Real Estate listings held by brokerage firms other than NextHome 180° Realty are marked with the name of the listing brokers.
Data last updated: September 11, 2026 8:29 PM UTC
All information deemed reliable but not guaranteed.
© 2026 Savannah Multi-List Corporation. All rights reserved.
The data relating to real estate for sale on this website comes in part from the Broker Reciprocity Program of the Savannah multi-List Corporation. Real Estate listings held by brokerage firms other than NextHome 180° Realty are marked with the name of the listing brokers.
Data last updated: September 11, 2026 8:29 PM UTC
All information deemed reliable but not guaranteed.
© 2026 Savannah Multi-List Corporation. All rights reserved.
 ©2026 Georgia Multiple Listing Service All information deemed reliable but not guaranteed. All properties are subject to prior sale, change or withdrawal. Neither listing broker(s) or information provider(s) shall be responsible for any typographical errors, misinformation, misprints and shall be held totally harmless. Listing(s) information is provided for consumer's personal, non-commercial use and may not be used for any purpose other than to identify prospective properties consumers may
 Golden Isles Association of REALTORS® All information deemed reliable but not guaranteed. All properties are subject to prior sale, change or withdrawal. Neither listing broker(s) or information provider(s) shall be responsible for any typographical errors, misinformation, misprints and shall be held totally harmless. Listing(s) information is provided for consumer's personal, non-commercial use and may not be used for any purpose other than to identify prospective properties consumers may be
 ©2019 Central Georgia MLS. All rights reserved.
The data related to real estate for sale on this website comes in part from the Internet Data Exchange (IDX) Program of Central Georgia MLS. IDX information is provided exclusively for consumers' personal, non-commercial use and may not be used for any purpose other than to identify prospective properties consumers may be interested in purchasing. All information provided is deemed reliable but is not guaranteed and should be independently ve
©2019 Central Georgia MLS. All rights reserved.
The data related to real estate for sale on this website comes in part from the Internet Data Exchange (IDX) Program of Central Georgia MLS. IDX information is provided exclusively for consumers' personal, non-commercial use and may not be used for any purpose other than to identify prospective properties consumers may be interested in purchasing. All information provided is deemed reliable but is not guaranteed and should be independently ve
