
New Construction - Eco Friendly


Address
2150 Sai Drive, Cumming, GA
Price
$ 1,200,000
Property Attributes
- MLS#10803279
- TypeSingle Family
- Listing Status Active
- CountyForsyth
- CityCumming
- NeighborhoodEstates at Daves Creek
- Zip30041
- StyleRustic, Craftsman, Traditional
- Year Built2026
- Price$ 1,200,000
- Bedrooms5
- Full Bathrooms4
- Half Bathrooms1
- Sqr Footage3961
- Lot Size0.5 Acres
Data Source:
Georgia MLS (GAMLS)
Property Description
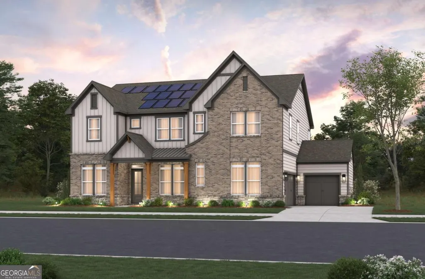
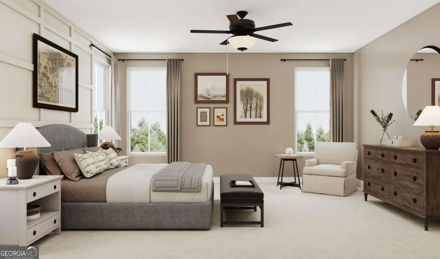
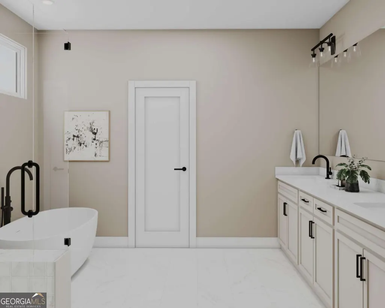
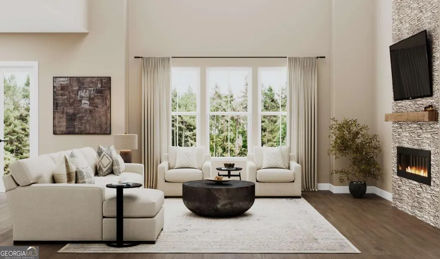
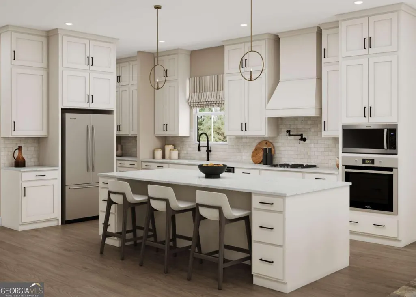
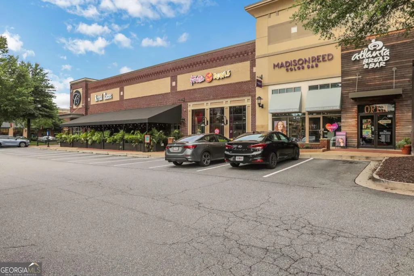
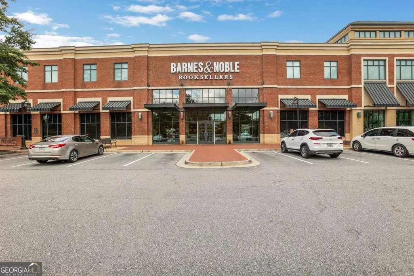
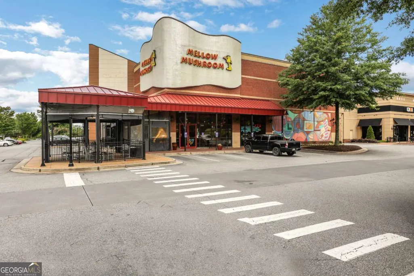
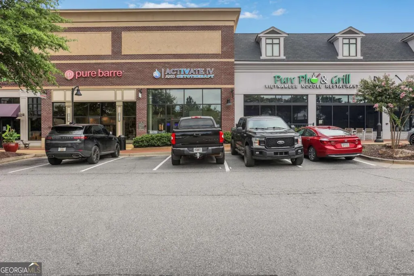
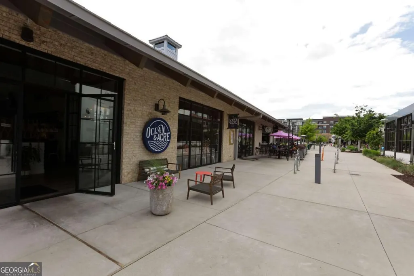
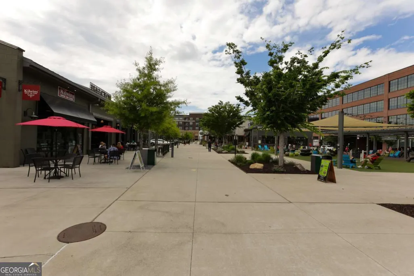
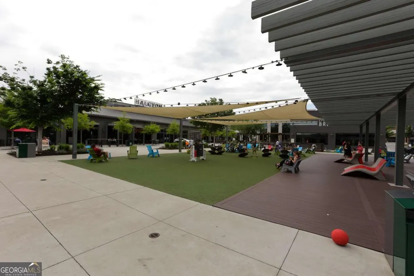
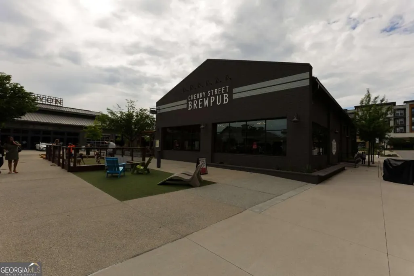
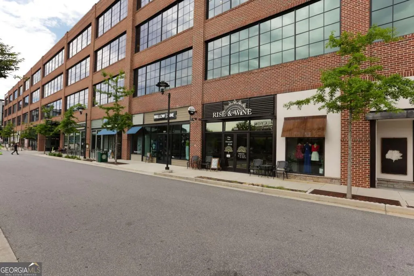
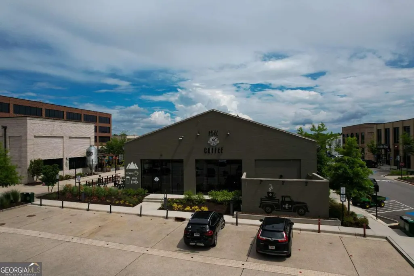
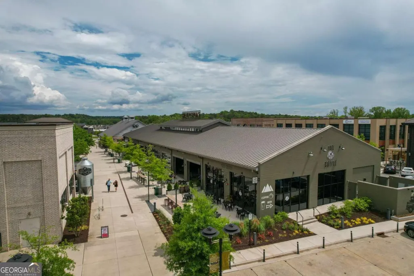
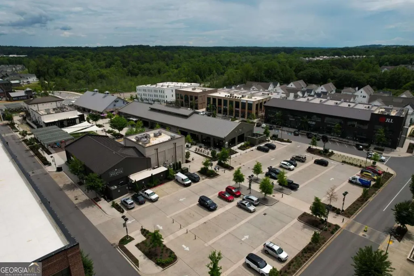
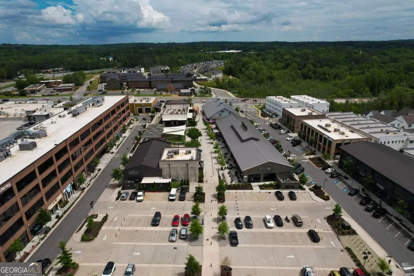
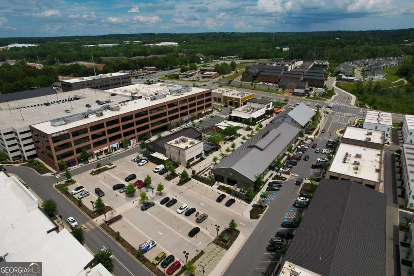
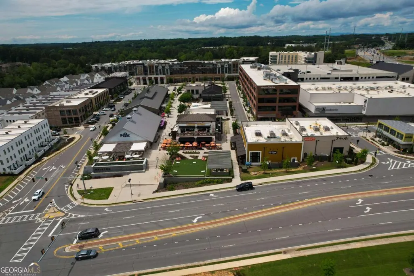
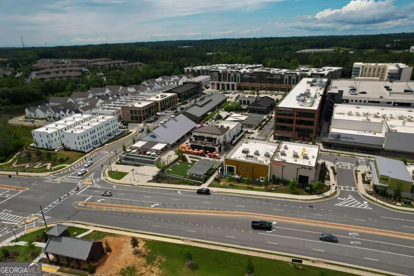
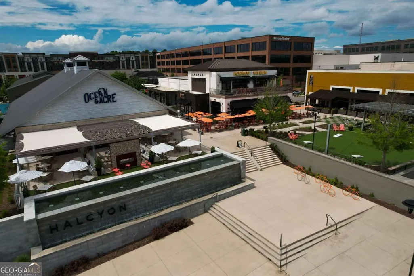
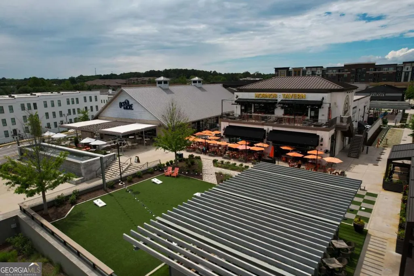
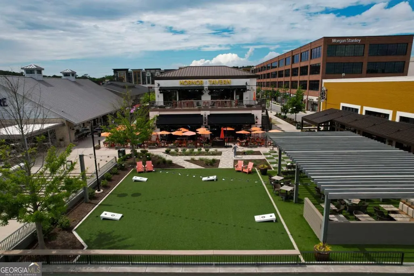
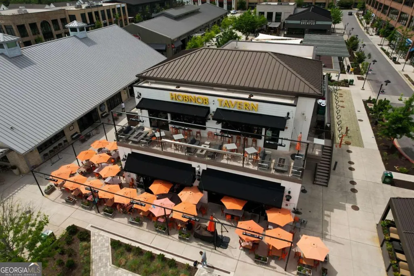
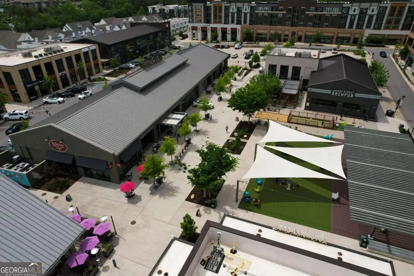
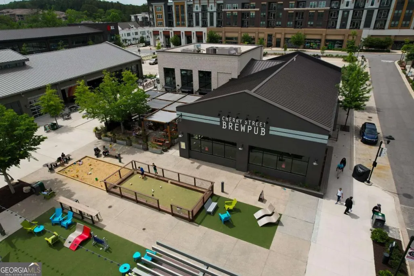
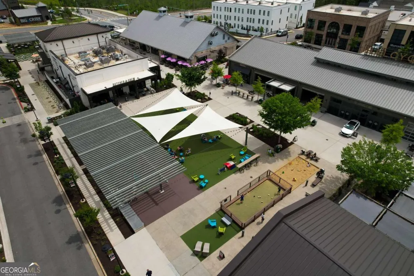
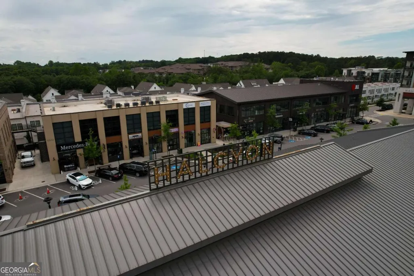
QUICK MOVE-IN - ESTIMATED SEPTEMBER COMPLETION! - GATED Community with SOLAR Included - TWO STORY FAMILY ROOM with 2 story White Stone Fireplace | 1/2-ACRE HOMESITE | 3-CAR GARAGE | ESTATES AT DAVES CREEK, a Beautiful GATED Community with SOLAR included. This YONAH Floor Plan features 5 bedrooms | 4.5 baths | 3,579 sq. ft. 1/2-acre homesite, Solar-powered home, 3-car side-entry garage, Dramatic 2-story family room, Spacious modern kitchen with oversized island, Large walk-in pantry, Luxurious primary suite with soaking tub + separate shower, Flexible upstairs loft. The outdoor living is just as inviting! Enjoy your EXTENDED covered patio overlooking a wooded lot on your expansive 1/2-acre homesite-perfect for morning coffee, weekend entertaining, or relaxing after a long day. A side-entry 3-car garage adds both convenience and valuable storage. The Location Has It All - Enjoy the best of South Forsyth County with convenient access to highly regarded Forsyth County schools, premier shopping and dining, top-rated hospitals and medical facilities, parks, trails, and the area's extensive greenway system. The sought-after Windermere area offers the perfect combination of peaceful suburban living and everyday convenience. ENERGY EFFICIENCY THAT STANDS OUT - Beazer Homes is proud to be America's #1 Energy-Efficient Homebuilder. Beazer homes achieved an average net HERS score of 37, including solar, and a gross HERS score of 42-the lowest publicly reported scores among the top 30 U.S. homebuilders identified by Builder Magazine's Top 100 list. Even more impressive, the recently completed model home achieved a HERS score of just 11! Come see what makes Estates at Daves Creek such a special place to call home. Renderings are of the planned home and are for illustrative purposes only.
| Elementary School | Middle School | High School |
|---|---|---|
| Haw Creek Elementary School | Lakeside Middle School | South Forsyth High School |
| Price History | |
|---|---|
| 7/10/2026 | Listed $1,220,340 |
| 7/24/2026 | 2$1,200,000 |
General Features
| Sewer | Public Sewer |
|---|---|
| Heating | Central,Electric,Zoned |
| Cooling | Electric,Zoned |
| Utilities | Cable Available,Electricity Available,Natural Gas Available,Phone Available,Sewer Available,Underground Utilities,Water Available |
| Roof | Composition |
| Appliances | Dishwasher,Disposal,Electric Water Heater,Microwave,Other,Oven,Stainless Steel Appliance(s) |
| HOA Fee | 700 |
| Association Fee Includes | Reserve Fund |
| Patio/Porch Features | Patio,Porch |
| Architectural Style | Rustic,Craftsman,Traditional |
| Security Features | Gated Community,Smoke Detector(s) |
| Construction Materials | Concrete |
| Year Built | 2026 |
| Electric | 220 Volts |
| Levels | Two |
| Property Subtype | Single Family Residence |
| Tax Year | 2026 |
| Waterfront Features | No Dock Or Boathouse |
| Community Features | Gated,Sidewalks,Street Lights |
| County | Forsyth |
| New Construction | true |
| Property Type | Residential |
| HOA | true |
| Attached Garage | true |
| Energy Efficient | Appliances,Insulation,Roof,Thermostat,Water Heater |
| Subdivision Name | Estates at Daves Creek |
| Garage Y/N | true |
| Green Energy Generation | Solar |
| Full Baths | 4 |
| Status | Active |
| Directions | GPS ADDRESS 2042 Daves Creek Rd, Cumming, GA 30041 From 400N, take exit 13, left onto Ronald Reagan, Right onto Brannon, Right onto Old Atlanta, Road, Left onto Dave's Creek Drive, Left onto Dave's Creek Road, then community is on the Left |
| High School | South Forsyth |
| City | Cumming |
| Body of Water | None |
| Lot Size Units | Square Feet |
| Lot Size Square Feet | 21780 |
| Carport Y/N | false |
| Green Building Verification Type | ENERGY STAR Certified Homes,HERS Index Score |
| Elementary School | Haw Creek |
| Property Attached Y/N | false |
| Land Lease Y/N | false |
| Home Warranty Y/N | true |
| Middle/Junior High School | Lakeside |
| Property Condition | New Construction |
| Structure Type | House |
| Building Area Units | Square Feet |
| Living Area Units | Square Feet |
| Standard Status | Active |
| Occupancy Type | Vacant |
Interior Features
| Interior Amenities | High Ceilings,In-Law Floorplan,Other,Walk-In Closet(s) |
|---|---|
| Basement | None |
| Flooring | Carpet,Hardwood,Laminate,Tile |
| Total Fireplaces | 1 |
| Fireplace Features | Factory Built,Family Room |
| Common Walls | No Common Walls |
| Air Conditioning Y/N | true |
| Heating Y/N | true |
| Window Features | Double Pane Windows |
| Fireplace Y/N | true |
| Above Grade Finished Area | 3961 |
| Half Baths | 1 |
| Laundry Features | Upper Level |
| Total Bedrooms | 5 |
| Main Level Bedrooms | 1 |
| Main Level Bathrooms | 1 |
| Below Grade Finished Area Unit Type | Square Feet |
| LivingAreaSource | Builder |
| Above Grade Finished Area Unit Type | Square Feet |
| Kitchen Features | Breakfast Area,Breakfast Bar,Breakfast Room,Kitchen Island,Pantry,Solid Surface Counters,Walk-in Pantry |
| Total Baths | 5 |
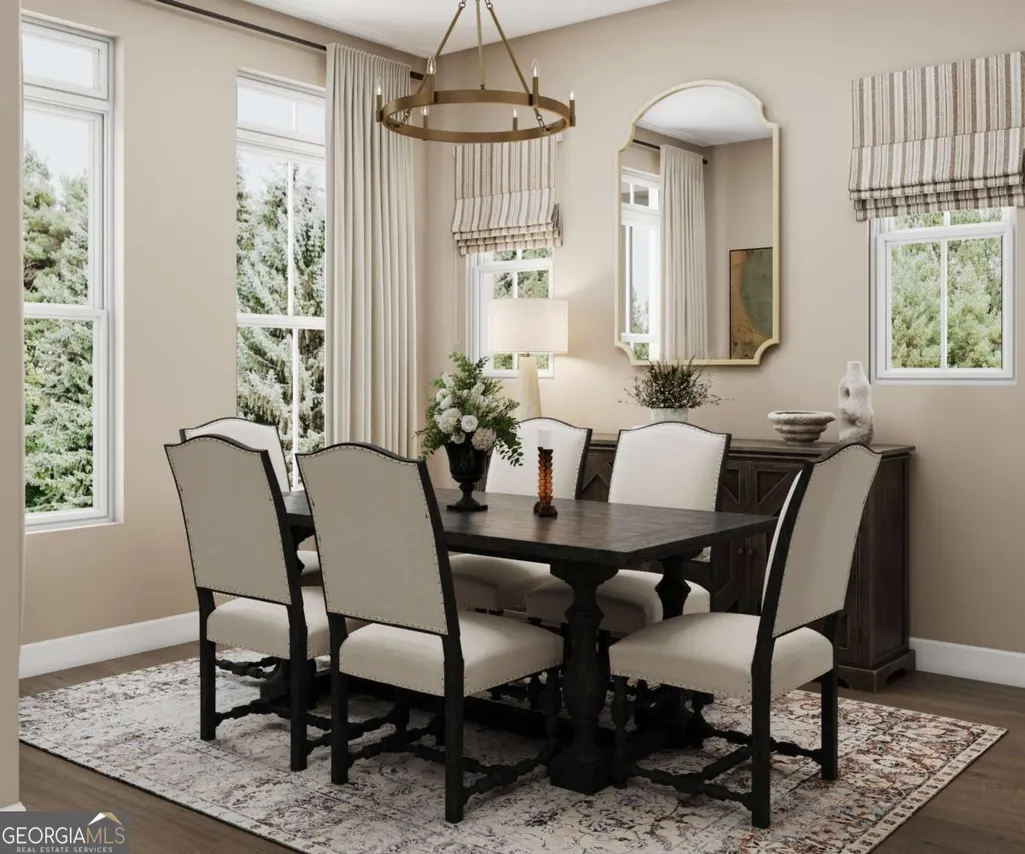
| Dining Room Features | Separate Room |
Exterior Features
| Parking Features | Garage,Attached,Kitchen Level,Garage Door Opener,Side/Rear Entrance |
|---|---|
| Lot Features | Cul-De-Sac,Level,Private |
| Water Source | Public |
| Total Parking | 5 |
| Lot Size Area | 21780 |
| Foundation Details | Slab |
| Building Area Total | 3961 |
| Lot Size Acres | 0.5 |
| Lot Size Source | Agent |
| Waterfront Y/N | false |
| Other Equipment | Electric Air Filter |
Amenities
- Foreclosure
- Views
- Short Sale
- New Construction
- Adult 55+
- Lease To Own
- No HOA Fees
- Furnished
- Primary On Main
- Air Conditioning
- Seller Finance
- Green
- Fixer Upper
- Horse
- Golf
- Fireplace
- Deck
- Garage
- Basement
- Pool
Property vs Single Family Average in 30041
Price
Year Built
 The data relating to real estate for sale on this website comes in part from the Broker Reciprocity Program of the Savannah multi-List Corporation. Real Estate listings held by brokerage firms other than NextHome 180° Realty are marked with the name of the listing brokers.
Data last updated: September 14, 2026 9:10 PM UTC
All information deemed reliable but not guaranteed.
© 2026 Savannah Multi-List Corporation. All rights reserved.
The data relating to real estate for sale on this website comes in part from the Broker Reciprocity Program of the Savannah multi-List Corporation. Real Estate listings held by brokerage firms other than NextHome 180° Realty are marked with the name of the listing brokers.
Data last updated: September 14, 2026 9:10 PM UTC
All information deemed reliable but not guaranteed.
© 2026 Savannah Multi-List Corporation. All rights reserved.
 ©2026 Georgia Multiple Listing Service All information deemed reliable but not guaranteed. All properties are subject to prior sale, change or withdrawal. Neither listing broker(s) or information provider(s) shall be responsible for any typographical errors, misinformation, misprints and shall be held totally harmless. Listing(s) information is provided for consumer's personal, non-commercial use and may not be used for any purpose other than to identify prospective properties consumers may
 Golden Isles Association of REALTORS® All information deemed reliable but not guaranteed. All properties are subject to prior sale, change or withdrawal. Neither listing broker(s) or information provider(s) shall be responsible for any typographical errors, misinformation, misprints and shall be held totally harmless. Listing(s) information is provided for consumer's personal, non-commercial use and may not be used for any purpose other than to identify prospective properties consumers may be
 ©2019 Central Georgia MLS. All rights reserved.
The data related to real estate for sale on this website comes in part from the Internet Data Exchange (IDX) Program of Central Georgia MLS. IDX information is provided exclusively for consumers' personal, non-commercial use and may not be used for any purpose other than to identify prospective properties consumers may be interested in purchasing. All information provided is deemed reliable but is not guaranteed and should be independently ve
©2019 Central Georgia MLS. All rights reserved.
The data related to real estate for sale on this website comes in part from the Internet Data Exchange (IDX) Program of Central Georgia MLS. IDX information is provided exclusively for consumers' personal, non-commercial use and may not be used for any purpose other than to identify prospective properties consumers may be interested in purchasing. All information provided is deemed reliable but is not guaranteed and should be independently ve
