
Views
Address
4576 Driftwood Drive, Austell, GA
Price
$ 329,900
Property Attributes
- MLS#10718717
- TypeSingle Family
- Listing Status Active
- CountyCobb
- CityAustell
- NeighborhoodROCKINGWOOD ESTATES
- Zip30106
- StyleRanch
- Year Built1966
- Taxes$ 3688
- Price$ 329,900
- Bedrooms3
- Full Bathrooms2
- Half Bathrooms0
- Sqr Footage1612
- Lot Size0.265 Acres
Data Source:
Georgia MLS (GAMLS)
Property Description
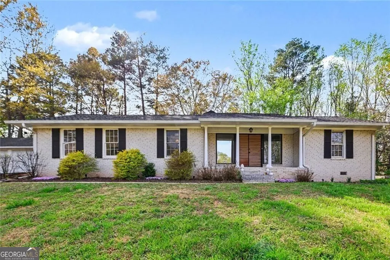
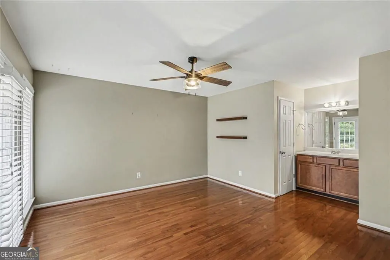
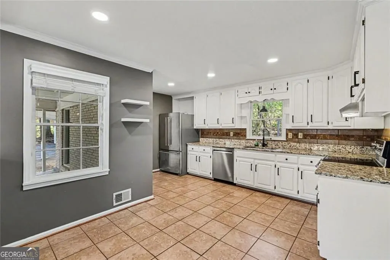
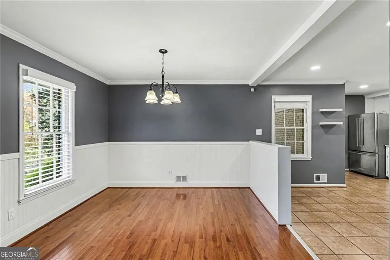
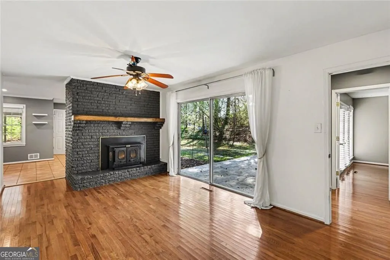
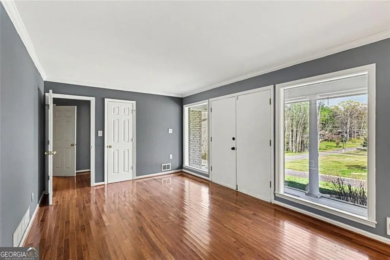
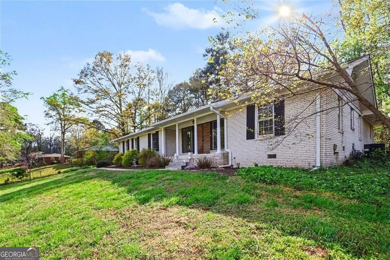
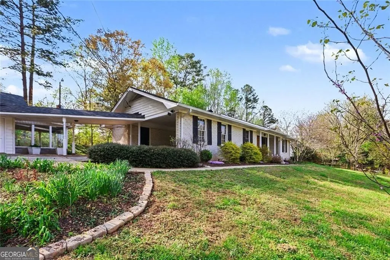
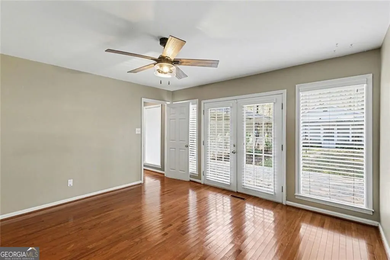
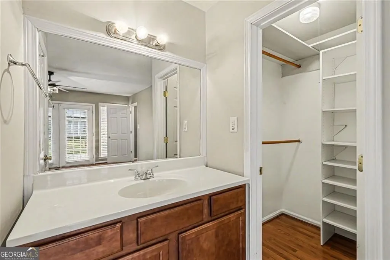
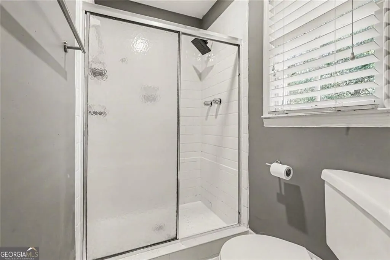
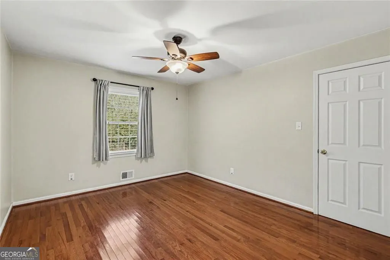
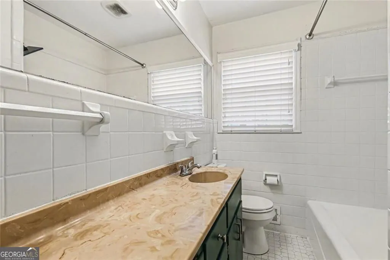
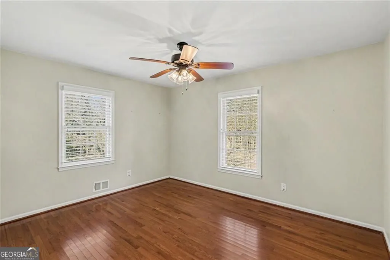
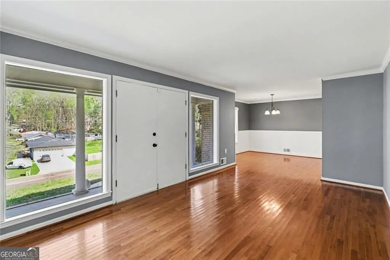
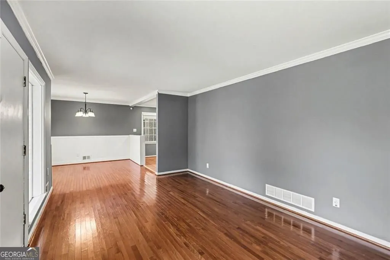
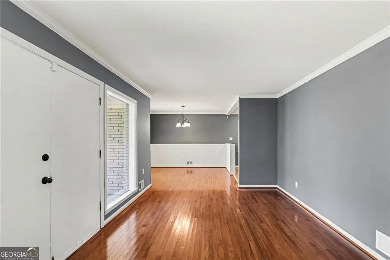
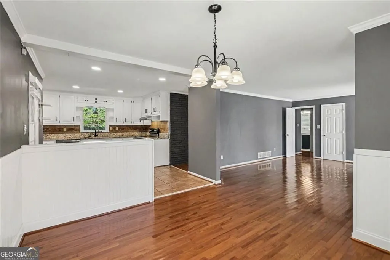
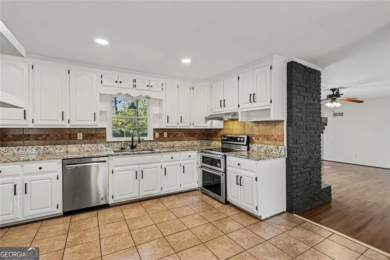
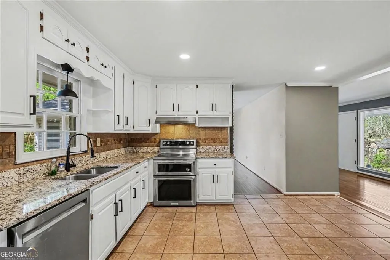
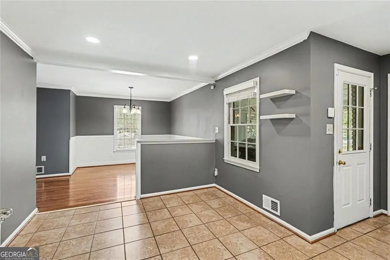
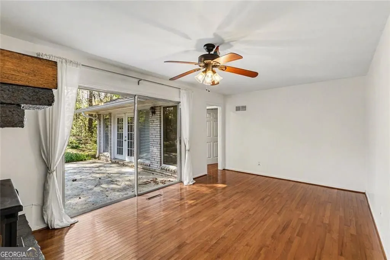
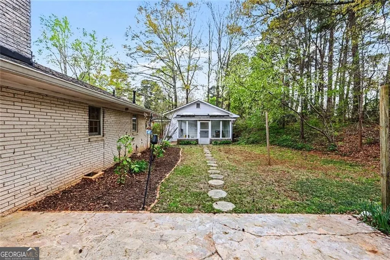
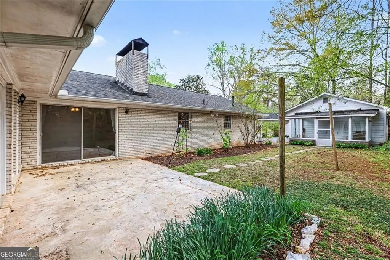
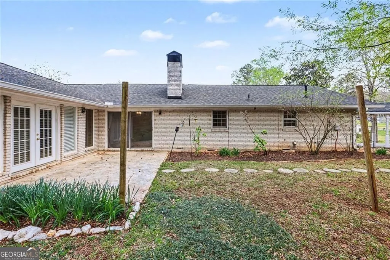
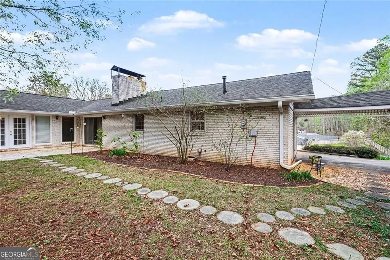
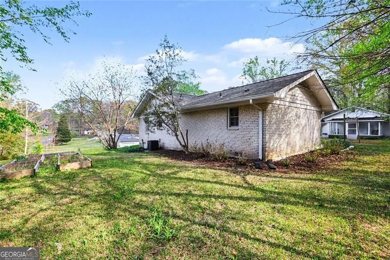
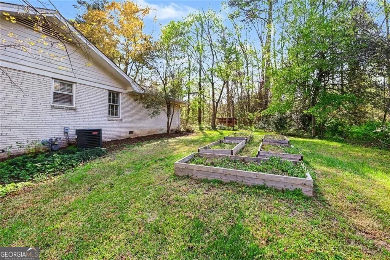
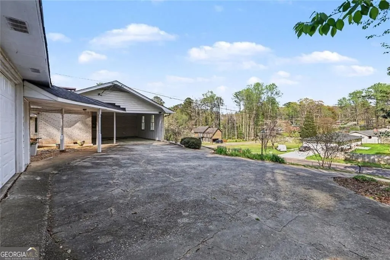
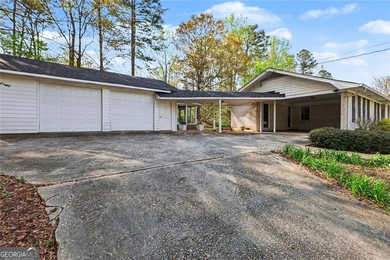
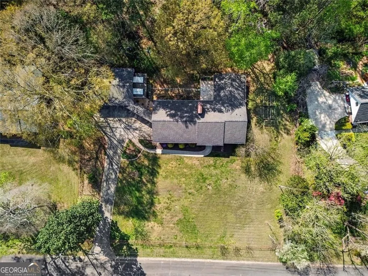
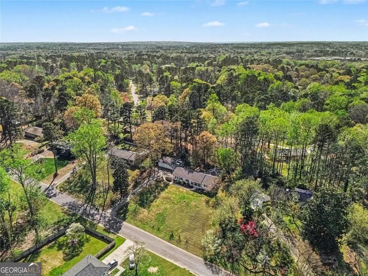
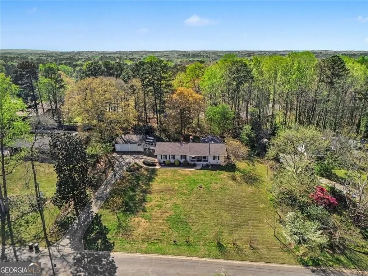
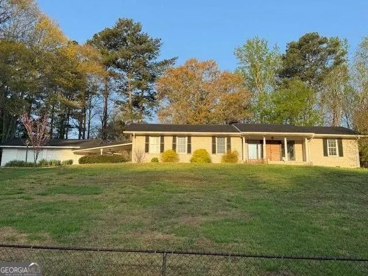
** Seller offering up to $10,000 in seller contribution with acceptable offer. ** Well-maintained 3 bedroom, 2 bathroom ranch home in Austell featuring one-level living and a rare detached 2-car garage/workshop. This property offers a functional layout with a spacious living area, hardwood flooring, and a natural flow between living, dining, and kitchen spaces. The detached garage provides flexible use for parking, storage, or workshop needs-an uncommon feature at this price point. Situated on a 0.26-acre lot, the property offers usable outdoor space with room for a variety of uses. Conveniently located with access to Mableton, Smyrna, Powder Springs, and major commuter routes, providing connectivity to shopping, dining, and employment centers. Key features include: 3 Bedrooms | 2 Bathrooms Ranch / one-level living Hardwood, laminate, and tile flooring Detached 2-car garage/workshop 0.26-acre lot Strong value for buyers seeking functional space, flexibility, and long-term potential.
| Elementary School | Middle School | High School |
|---|---|---|
| Clarkdale Elementary School | Garrett Middle School | South Cobb High School |
| Price History | |
|---|---|
| 3/26/2026 | Listed $349,900 |
| 5/1/2026 | 1$346,900 |
| 6/29/2026 | 5$329,900 |
General Features
| Sewer | Public Sewer |
|---|---|
| Heating | Central |
| Cooling | Attic Fan,Central Air |
| Utilities | Electricity Available,Natural Gas Available,Cable Available,Phone Available,Sewer Available,Underground Utilities,Water Available |
| Roof | Composition |
| Appliances | Dishwasher,Disposal |
| Association Fee Includes | None |
| Patio/Porch Features | Patio |
| Architectural Style | Ranch |
| Security Features | Carbon Monoxide Detector(s),Smoke Detector(s) |
| Construction Materials | Brick |
| Year Built | 1966 |
| Electric | 3 Phase Electricity Available |
| View | City |
| Levels | One |
| Property Subtype | Single Family Residence |
| Tax Year | 2025 |
| Community Features | Near Public Transport |
| Accessibility | Other |
| County | Cobb |
| New Construction | false |
| Property Type | Residential |
| HOA | false |
| Attached Garage | false |
| Subdivision Name | ROCKINGWOOD ESTATES |
| Garage Y/N | true |
| Other Structures | Garage(s),Workshop |
| Full Baths | 2 |
| Status | Active |
| Directions | If driving south on Austell Road, take a right on McDuffie Road and a left on Driftwood Drive. Home will be on your right. |
| High School | South Cobb |
| City | Austell |
| Body of Water | None |
| Lot Size Units | Square Feet |
| Lot Size Square Feet | 11543.4 |
| Carport Y/N | true |
| Elementary School | Clarkdale |
| Property Attached Y/N | false |
| Land Lease Y/N | false |
| Tax Annual Amount | 3688 |
| Home Warranty Y/N | false |
| Middle/Junior High School | Garrett |
| Property Condition | Resale,Updated/Remodeled |
| Virtual Tour | https://listings.nextdoorphotos.com/vd/238155196 |
| Structure Type | House |
| Building Area Units | Square Feet |
| Living Area Units | Square Feet |
| Standard Status | Active |
| Occupancy Type | Vacant |
| Virtual Tour | https://listings.nextdoorphotos.com/vd/238155191 |
Interior Features
| Interior Amenities | Walk-In Closet(s) |
|---|---|
| Basement | None |
| Flooring | Hardwood |
| Total Fireplaces | 1 |
| Fireplace Features | Family Room,Gas Starter |
| Common Walls | No Common Walls |
| Air Conditioning Y/N | true |
| Heating Y/N | true |
| Window Features | Window Treatments |
| Fireplace Y/N | true |
| Above Grade Finished Area | 1612 |
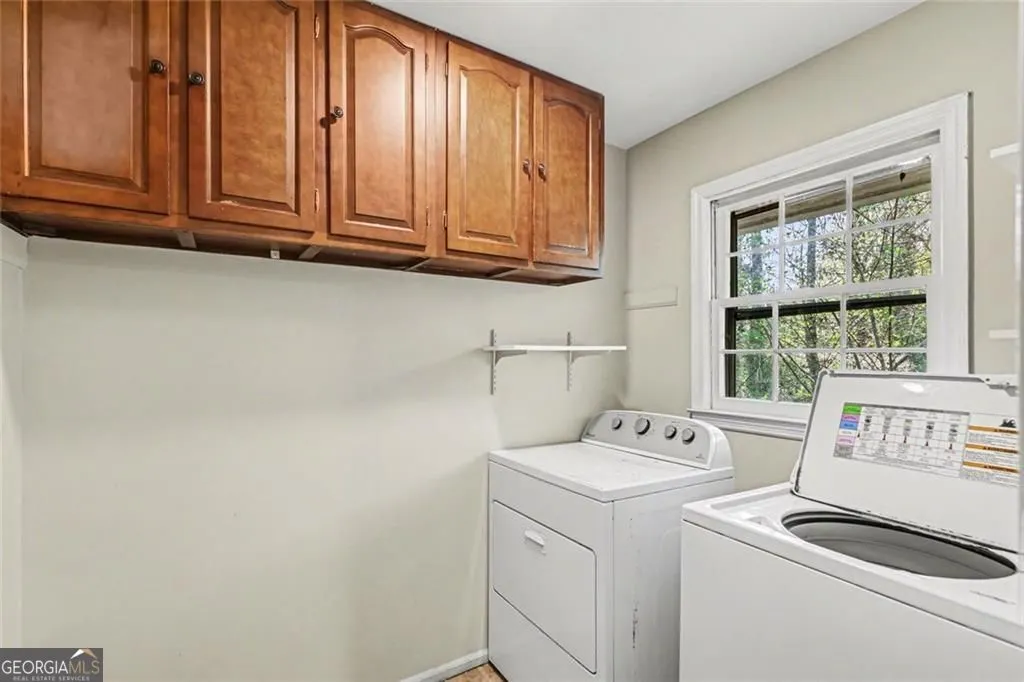
| Laundry Features | In Hall |
| Total Bedrooms | 3 |
| Main Level Bedrooms | 3 |
| Main Level Bathrooms | 2 |
| Below Grade Finished Area Unit Type | Square Feet |
| LivingAreaSource | Public Records |
| Above Grade Finished Area Unit Type | Square Feet |
| Total Baths | 2 |
Exterior Features
| Fencing | Back Yard,Chain Link,Front Yard |
|---|---|
| Parking Features | Garage,Carport |
| Lot Features | Level,Sloped |
| Water Source | Public |
| Total Parking | 3 |
| Lot Size Area | 11543.4 |
| Foundation Details | Slab |
| Building Area Total | 1612 |
| Lot Size Acres | 0.265 |
| Lot Size Source | Public Records |
Amenities
- Foreclosure
- Views
- Short Sale
- New Construction
- Adult 55+
- Lease To Own
- No HOA Fees
- Furnished
- Primary On Main
- Air Conditioning
- Seller Finance
- Green
- Fixer Upper
- Horse
- Golf
- Fireplace
- Deck
- Garage
- Basement
- Pool
Property vs Single Family Average in 30106
Price
Taxes
Year Built
 The data relating to real estate for sale on this website comes in part from the Broker Reciprocity Program of the Savannah multi-List Corporation. Real Estate listings held by brokerage firms other than NextHome 180° Realty are marked with the name of the listing brokers.
Data last updated: September 12, 2026 7:49 AM UTC
All information deemed reliable but not guaranteed.
© 2026 Savannah Multi-List Corporation. All rights reserved.
The data relating to real estate for sale on this website comes in part from the Broker Reciprocity Program of the Savannah multi-List Corporation. Real Estate listings held by brokerage firms other than NextHome 180° Realty are marked with the name of the listing brokers.
Data last updated: September 12, 2026 7:49 AM UTC
All information deemed reliable but not guaranteed.
© 2026 Savannah Multi-List Corporation. All rights reserved.
 ©2026 Georgia Multiple Listing Service All information deemed reliable but not guaranteed. All properties are subject to prior sale, change or withdrawal. Neither listing broker(s) or information provider(s) shall be responsible for any typographical errors, misinformation, misprints and shall be held totally harmless. Listing(s) information is provided for consumer's personal, non-commercial use and may not be used for any purpose other than to identify prospective properties consumers may
 Golden Isles Association of REALTORS® All information deemed reliable but not guaranteed. All properties are subject to prior sale, change or withdrawal. Neither listing broker(s) or information provider(s) shall be responsible for any typographical errors, misinformation, misprints and shall be held totally harmless. Listing(s) information is provided for consumer's personal, non-commercial use and may not be used for any purpose other than to identify prospective properties consumers may be
 ©2019 Central Georgia MLS. All rights reserved.
The data related to real estate for sale on this website comes in part from the Internet Data Exchange (IDX) Program of Central Georgia MLS. IDX information is provided exclusively for consumers' personal, non-commercial use and may not be used for any purpose other than to identify prospective properties consumers may be interested in purchasing. All information provided is deemed reliable but is not guaranteed and should be independently ve
©2019 Central Georgia MLS. All rights reserved.
The data related to real estate for sale on this website comes in part from the Internet Data Exchange (IDX) Program of Central Georgia MLS. IDX information is provided exclusively for consumers' personal, non-commercial use and may not be used for any purpose other than to identify prospective properties consumers may be interested in purchasing. All information provided is deemed reliable but is not guaranteed and should be independently ve
